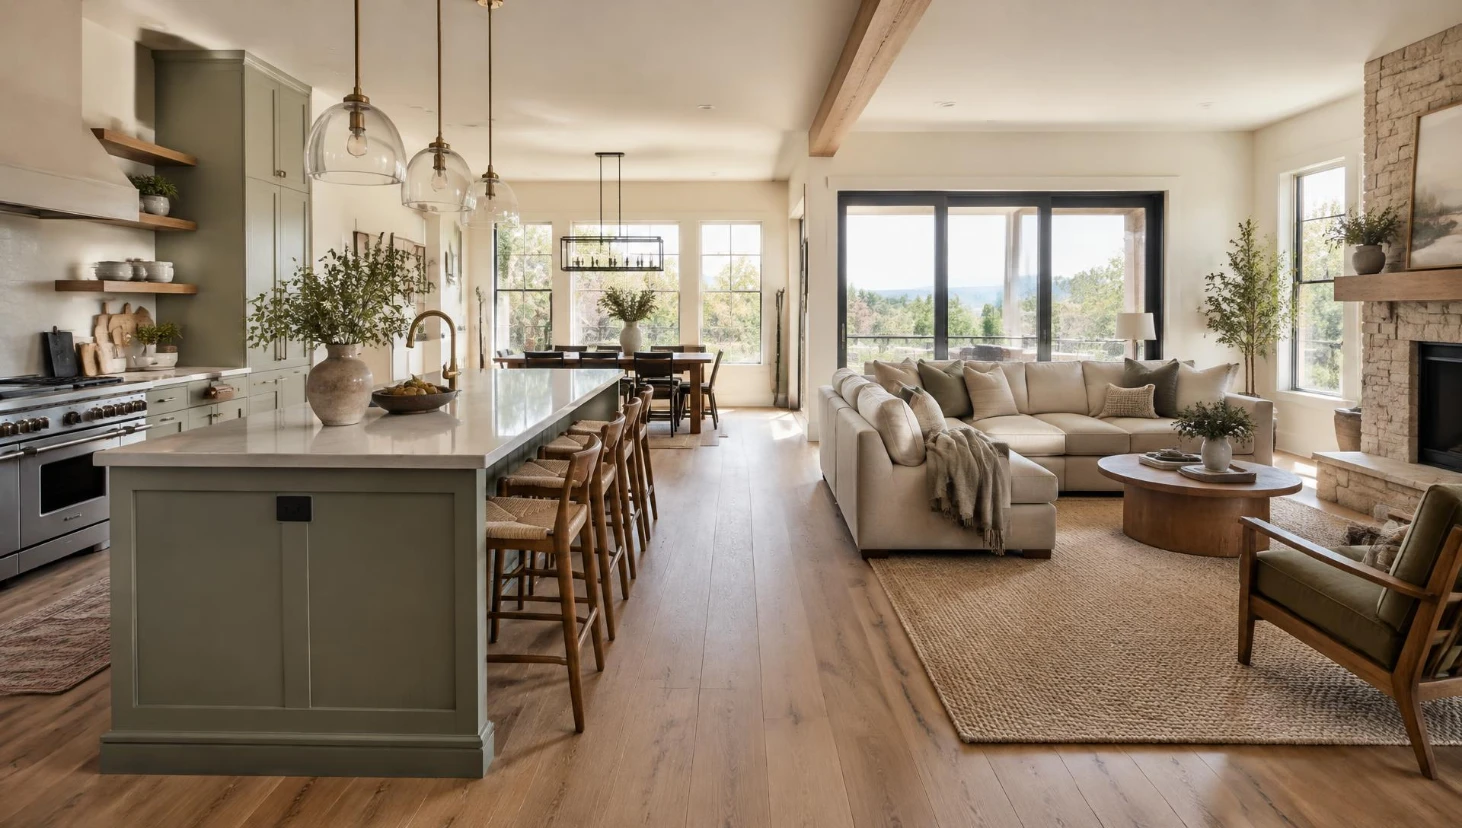
An open kitchen and living room sounds simple. Knock down a wall, and you get one big, bright space. But without a plan, that big space can start to feel like a warehouse instead of a home.
The trick is giving each zone its own job without putting up a wall to do it. A rug, a light, or a piece of furniture can do the same work a wall used to do. Every idea below shows one way to make that happen.
Quick Picks
- Best zone divider: A kitchen island with pendant lights above it
- Best budget fix: A large area rug under the living room furniture
- Best for privacy: A half wall or open shelving unit between spaces
- Best finishing touch: One color palette carried through both rooms
Before You Start
- Plan your walking paths first. Keep at least 3 feet clear so guests can move around without bumping into furniture.
- Pick one color story for both rooms. It should feel like one space, not two rooms that don’t match.
- Use texture to tell zones apart. A wood floor in the kitchen and a soft rug in the living room already signal two different jobs.
- Think about noise. An open plan carries sound easily, so soft materials like rugs and curtains help absorb it.
- Light each zone for its job. Bright task lighting works in the kitchen. Softer, warmer light works in the living room.
Zoning Without Walls
1. Use a large area rug to define the living room
A rug is one of the fastest ways to draw an invisible line in a big room.
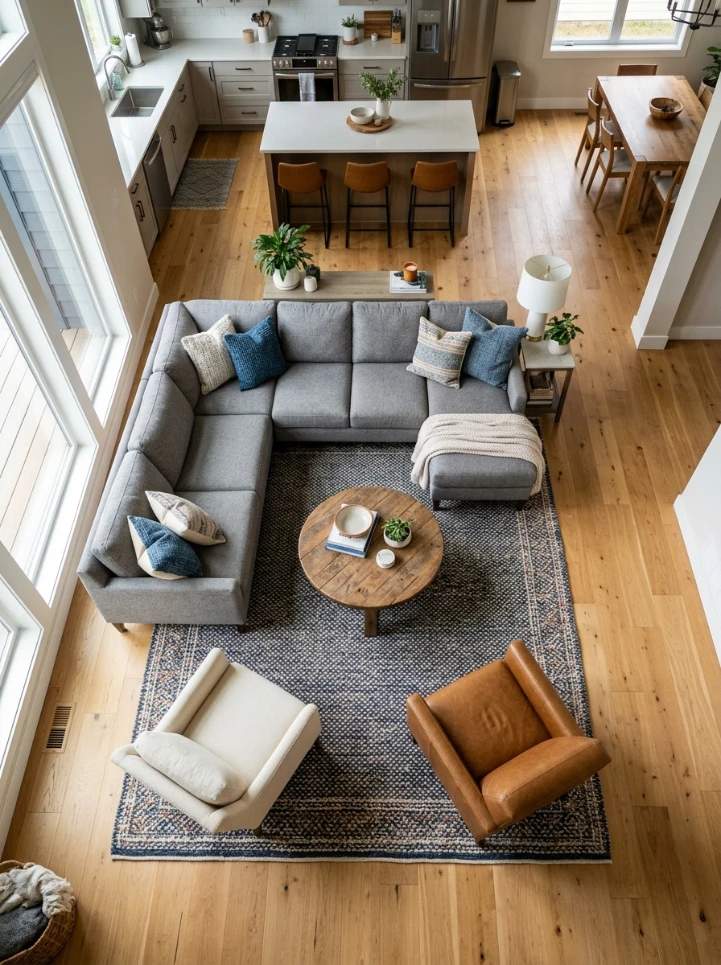
A rug placed under the sofa and chairs tells your eye exactly where the living room starts, even with no wall in sight.
Pick a rug large enough that the front legs of every piece of furniture sit on it. A rug that’s too small will look like it’s floating.
2. Switch flooring materials between zones
Changing what’s underfoot is a simple, honest way to mark a new zone.
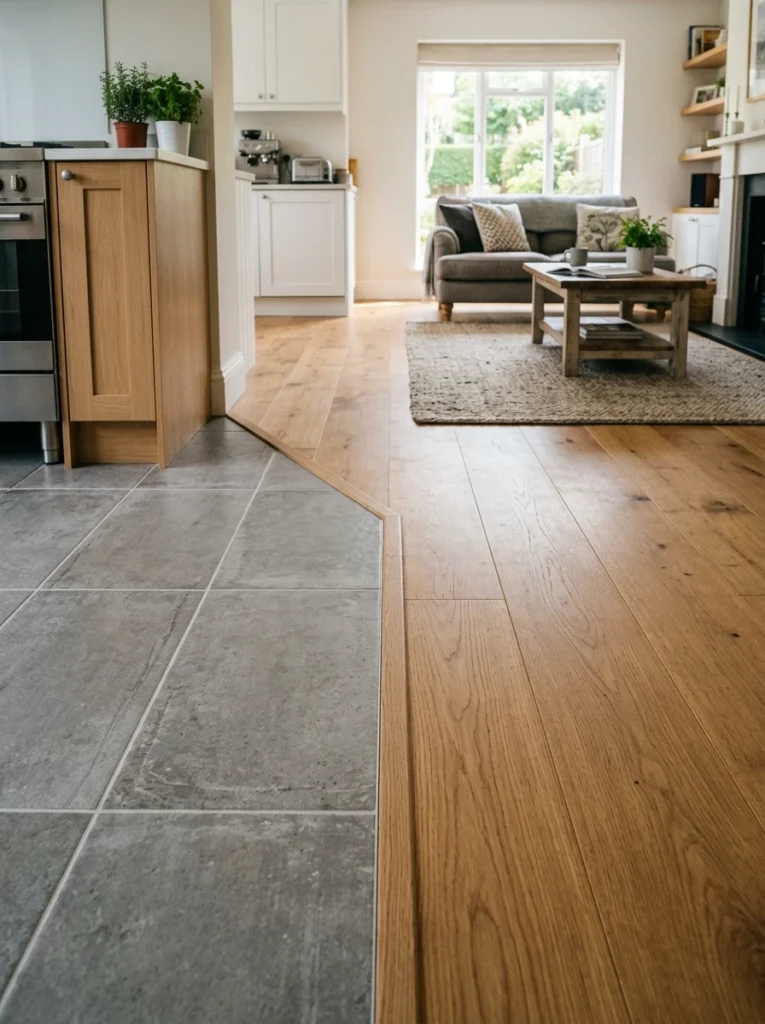
Tile in the kitchen and wood in the living room is a classic combo. It makes sense too, since tile handles spills better than wood.
Just keep the tones close in color. A big contrast can make the floor feel choppy instead of intentional.
3. Add ceiling beams or a soffit above the kitchen
Look up. The ceiling is one of the most overlooked tools for zoning a room.
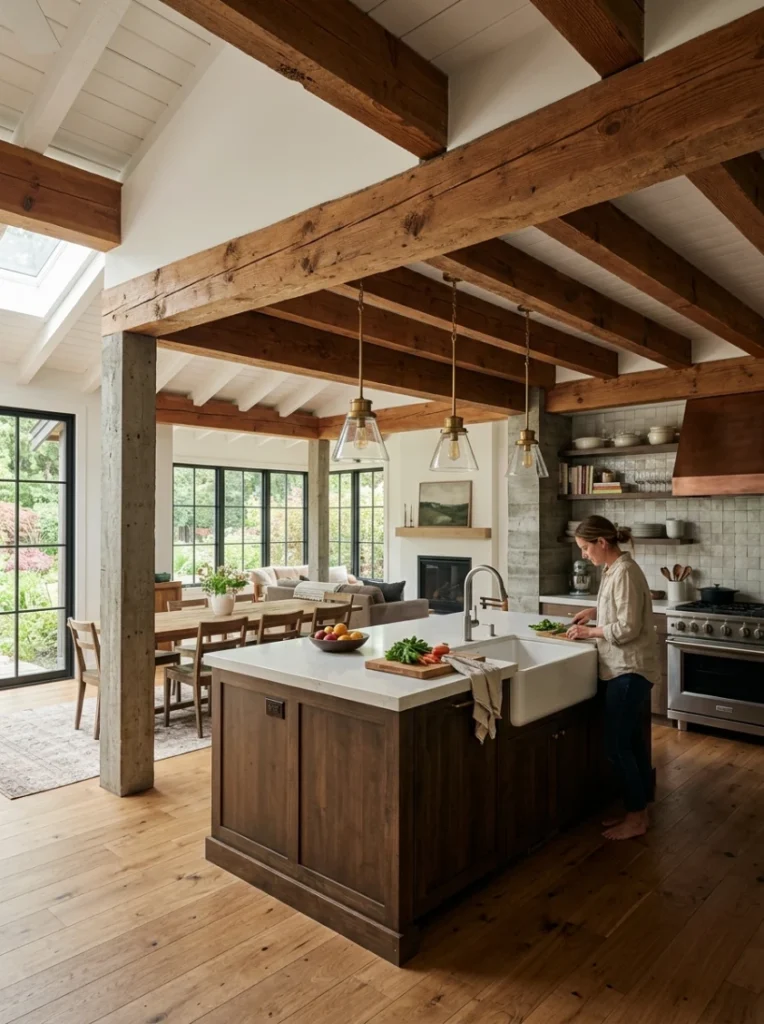
A beam, a soffit, or even a change in ceiling height above the kitchen signals a shift without needing a single wall.
This trick works especially well in a home with high ceilings, where the extra height can otherwise feel a little empty.
4. Use a half wall as a soft boundary
Sometimes you want a hint of separation, not a full wall.
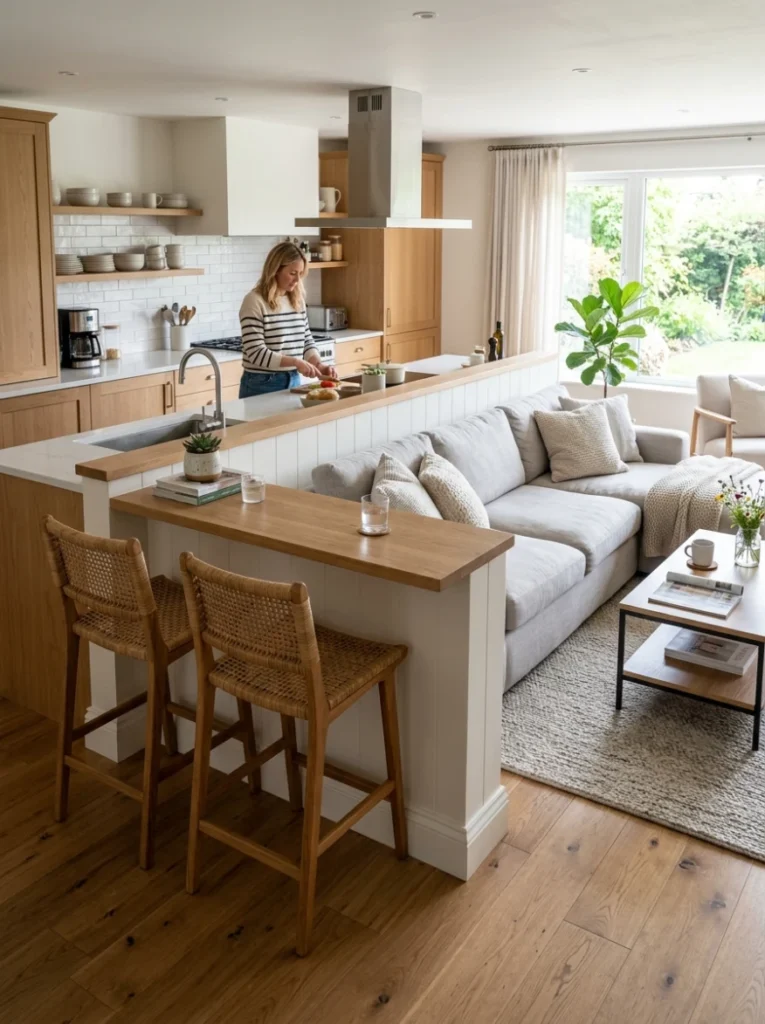
A half wall, about counter height, blocks a little clutter from view while keeping sightlines and light flowing through.
Topping it with a thin counter turns it into extra surface space too, perfect for setting down a drink or a stack of mail.
5. Add a decorative screen for a semi-open feel
Not every open plan needs to stay fully open all the time.
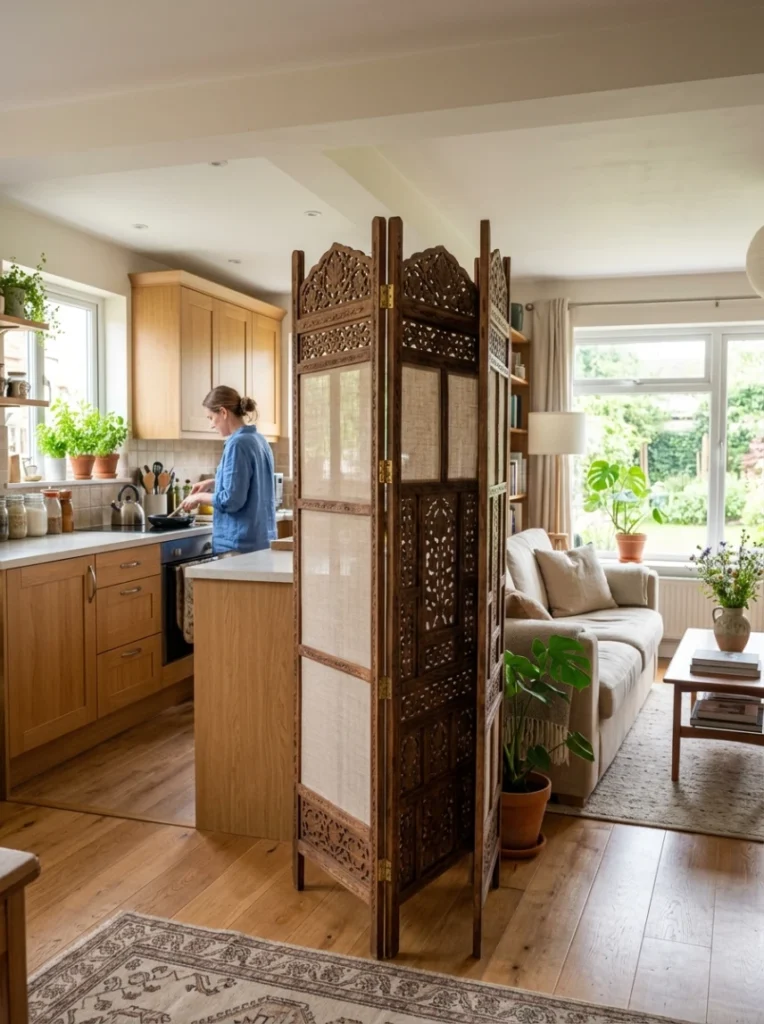
A folding screen or a slatted room divider hides kitchen mess from guests in the living room, without permanently closing off the space.
It’s also easy to move or fold away completely if you change your mind later.
The Kitchen Island as the Anchor
6. Let the island do double duty as a divider
An island isn’t just for cooking. It’s the hardest working piece of furniture in an open plan.
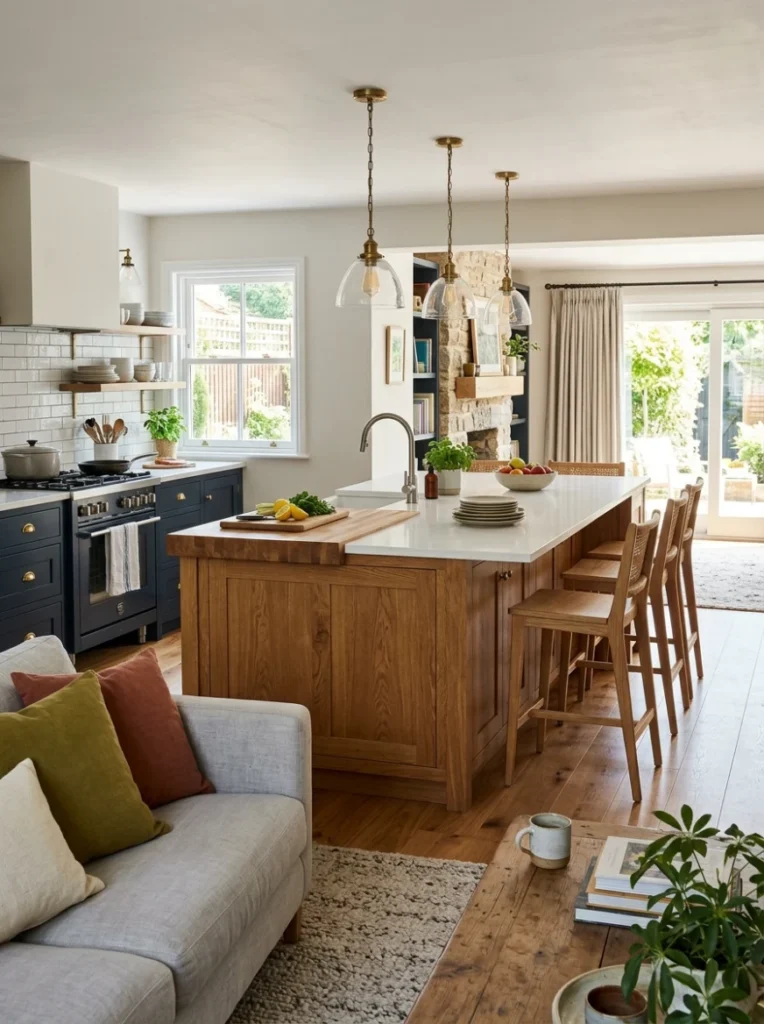
Placed between the kitchen and living room, an island marks the edge of the cooking zone without blocking the view or the light.
It also gives guests a natural spot to sit while you cook, which keeps conversation going even when you’re busy at the stove.
7. Choose a U-shaped island for more seating
If you love hosting, a bigger island seat count matters.
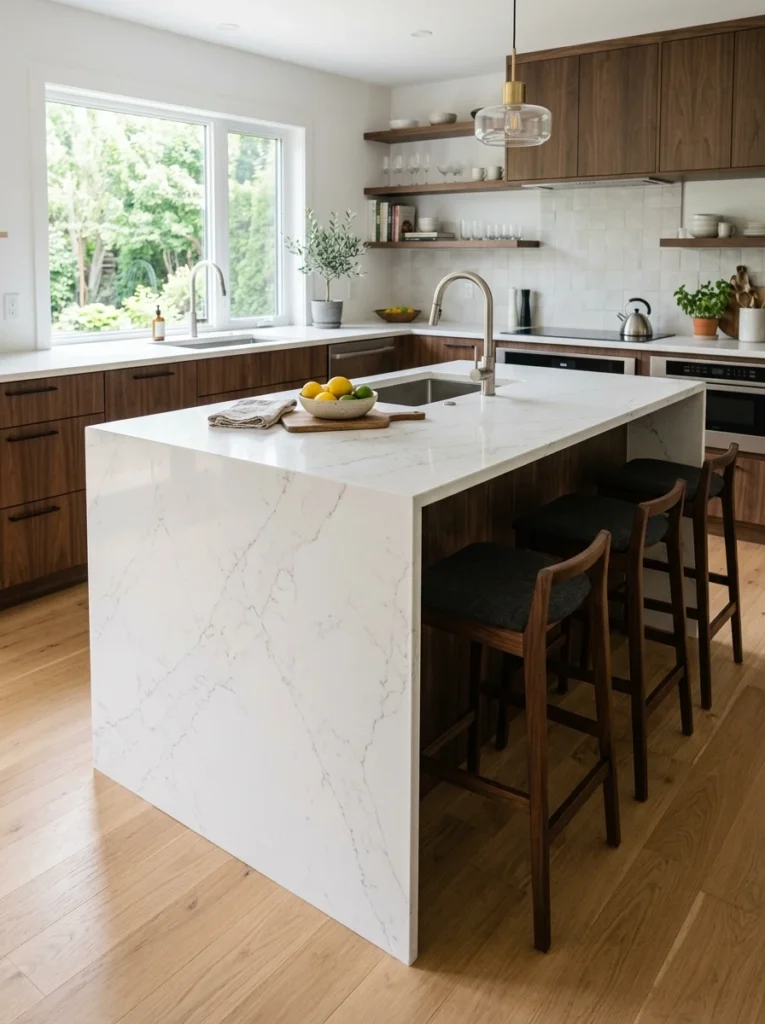
A U-shaped island wraps around the cook, giving guests seats on more than one side. It’s become a favorite for anyone who entertains often.
This shape also gives the cook more counter space to actually work with while guests are seated close by.
8. Add a waterfall countertop for a modern look
The island’s edges matter just as much as its top.
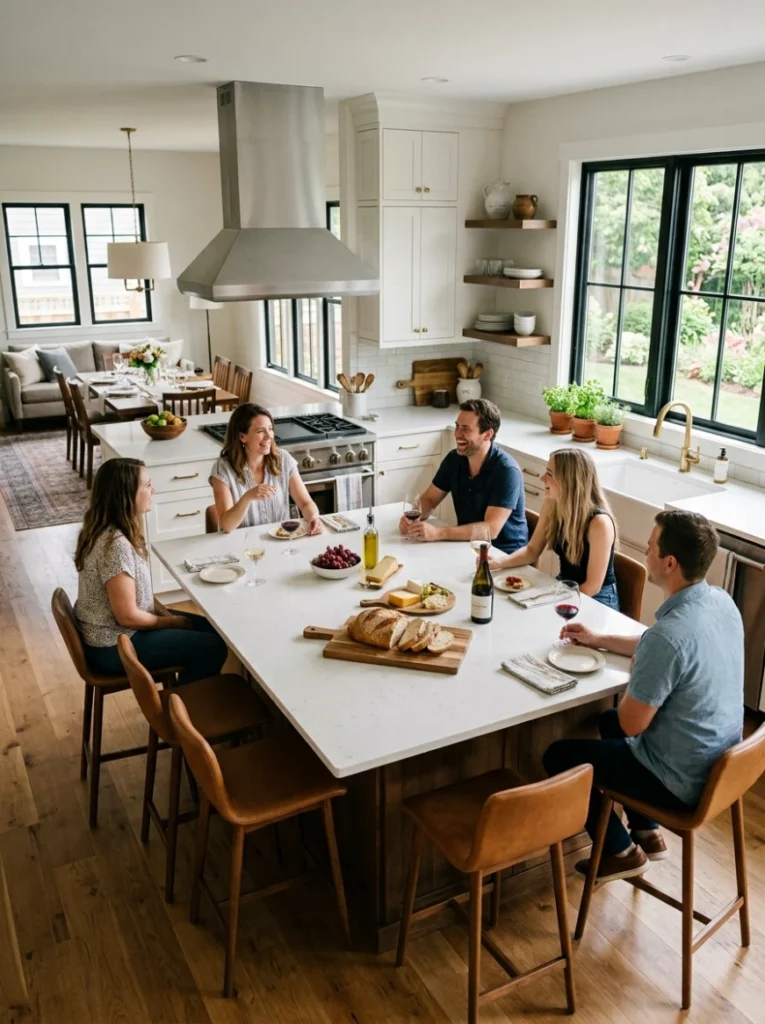
A waterfall countertop runs the stone straight down the sides of the island instead of stopping at the top edge.
It gives the island a solid, sculptural look that reads as a real piece of furniture, not just a counter with legs.
9. Mix materials for warmth
An all-white kitchen can start to feel like a showroom instead of a home.
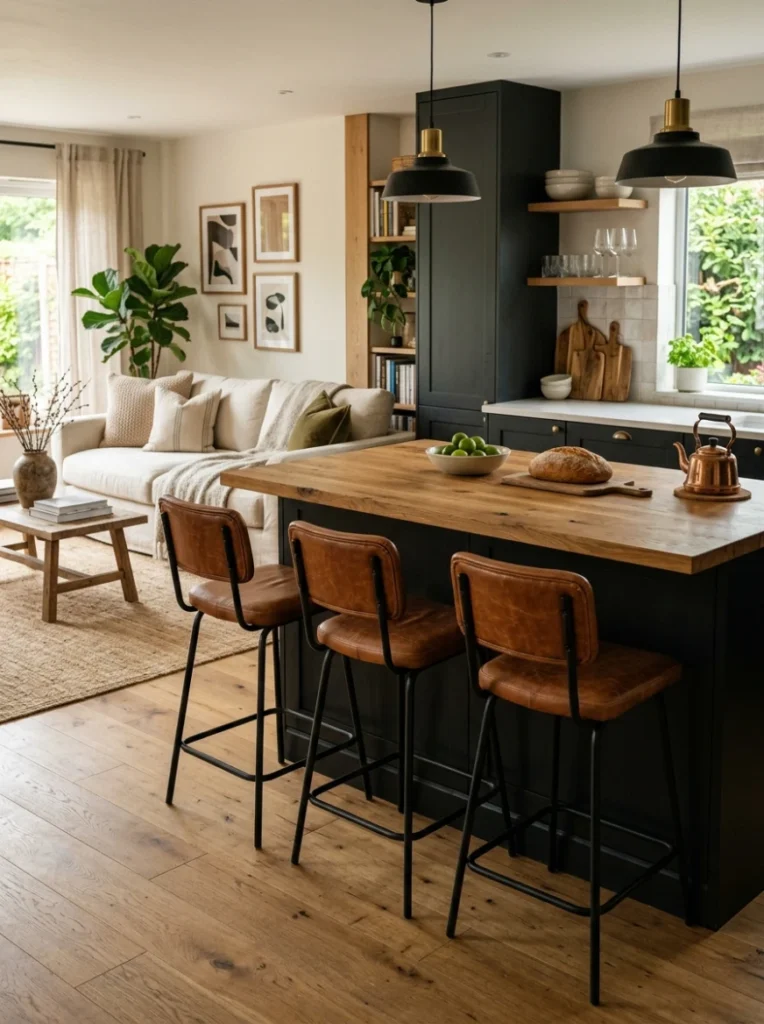
Pairing a dark island with leather stools and a soft linen sofa nearby brings warmth into a space that might otherwise feel too clean and cold.
This mix also helps tie the kitchen’s hard materials to the living room’s softer ones.
10. Hide plumbing with a bulkhead
Not every part of an open kitchen needs to be seen.
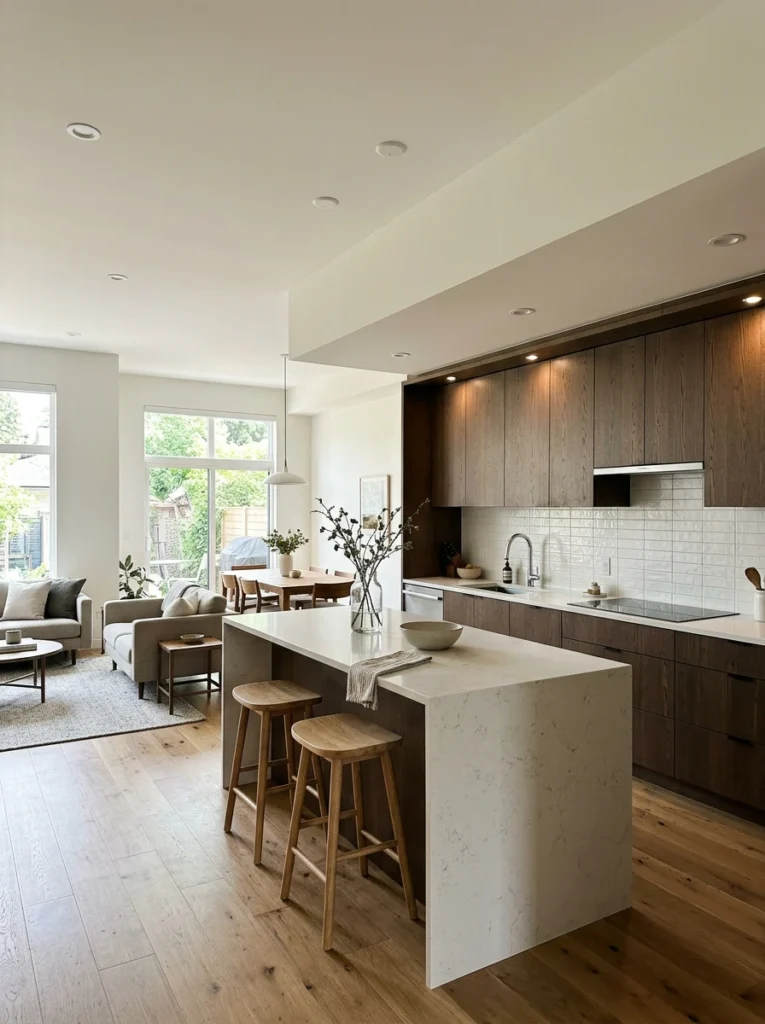
A bulkhead is a boxed-in section of ceiling or wall that hides pipes and vents. It keeps the kitchen looking clean from every angle in the room.
This detail matters more in an open plan, since the kitchen is visible from almost everywhere else in the house.
Lighting That Divides the Space
11. Hang pendant lights above the island
Light can act like an invisible line between two rooms.
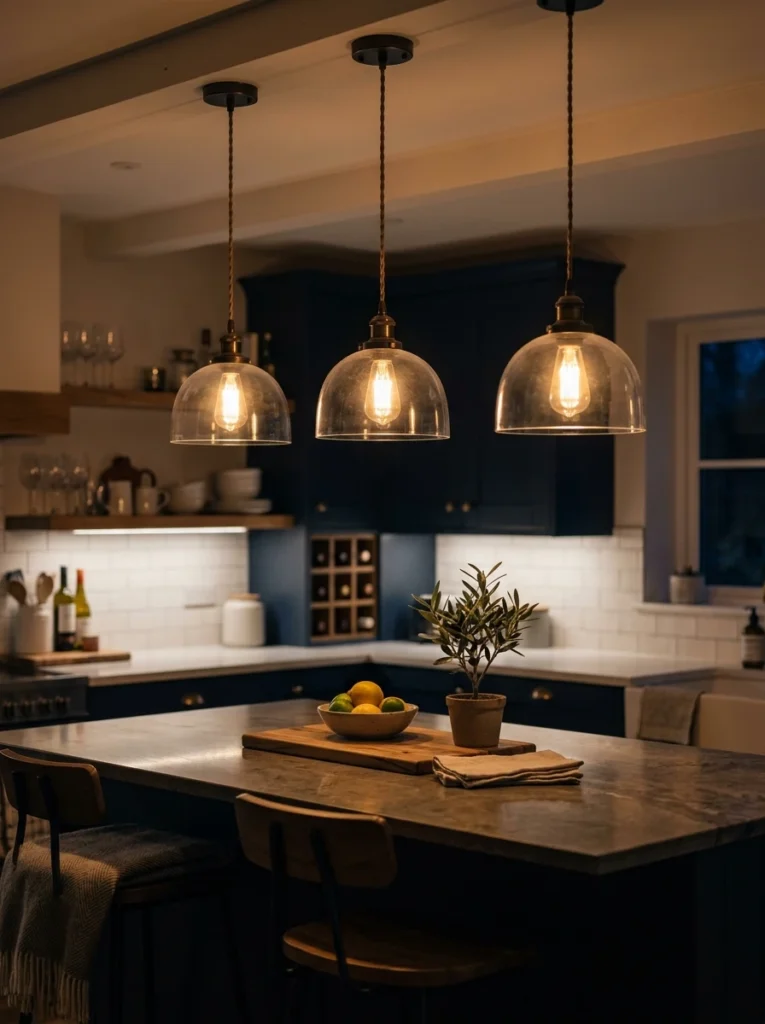
A row of pendant lights above the island marks that spot as the kitchen’s center, almost like a dotted line separating it from the living room.
Three lights, evenly spaced, is the classic choice and works well over most standard island lengths.
12. Match your dining and kitchen fixtures
Random light fixtures scattered around the room look unplanned.
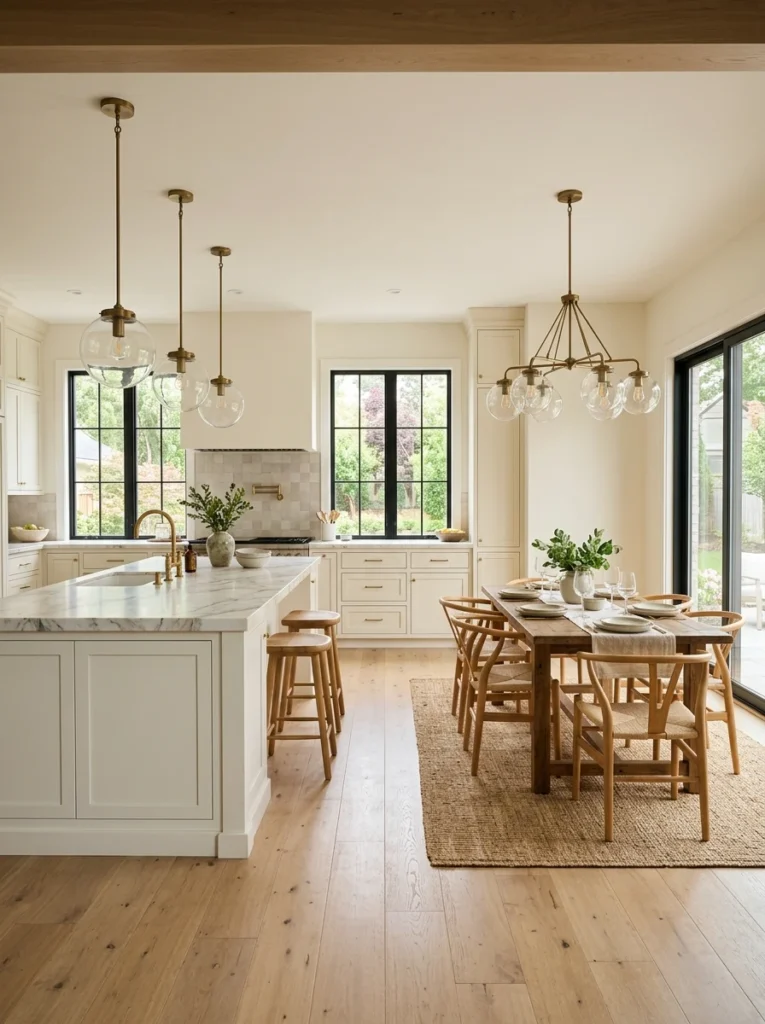
Choosing the same finish, like matte black or brass, for the pendant lights and the dining room chandelier ties the whole open space together.
You don’t need identical fixtures, just a matching material or color so they clearly belong to the same room.
13. Use warm, layered light in the living room
The kitchen needs bright light to cook safely. The living room needs something softer.
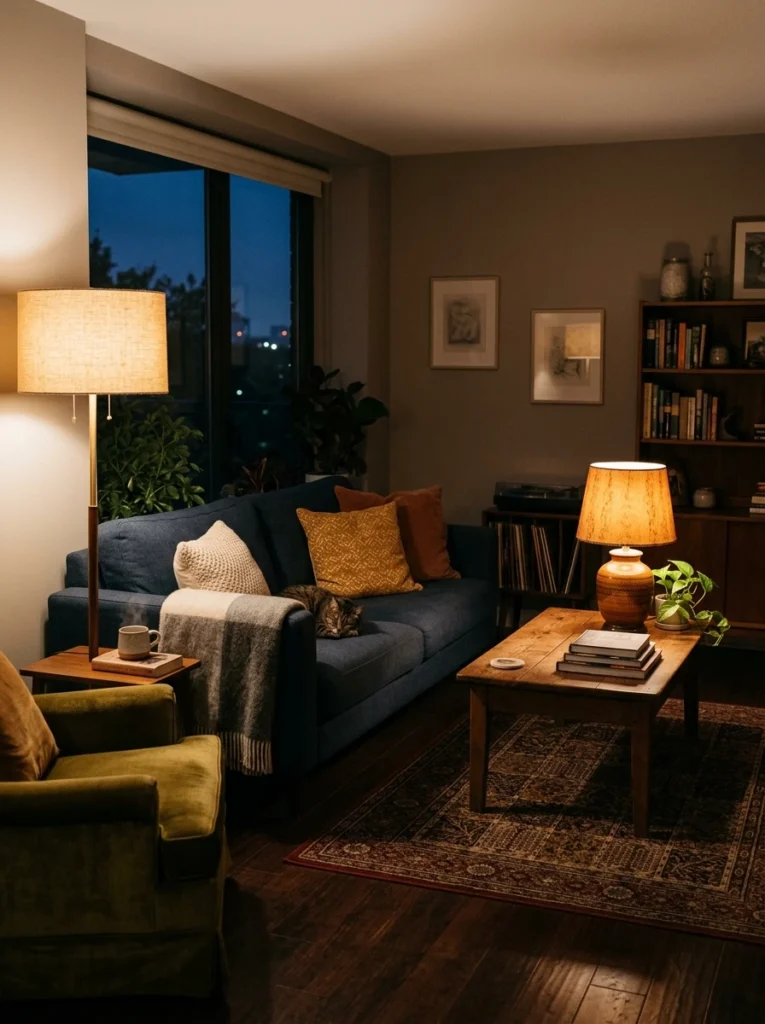
A floor lamp and a table lamp, both with warm bulbs, give the living room a completely different mood than the kitchen’s brighter task lighting.
This lighting contrast alone can make two zones in one room feel genuinely separate.
14. Add dimmers to every light source
One switch setting rarely works for every moment in an open room.
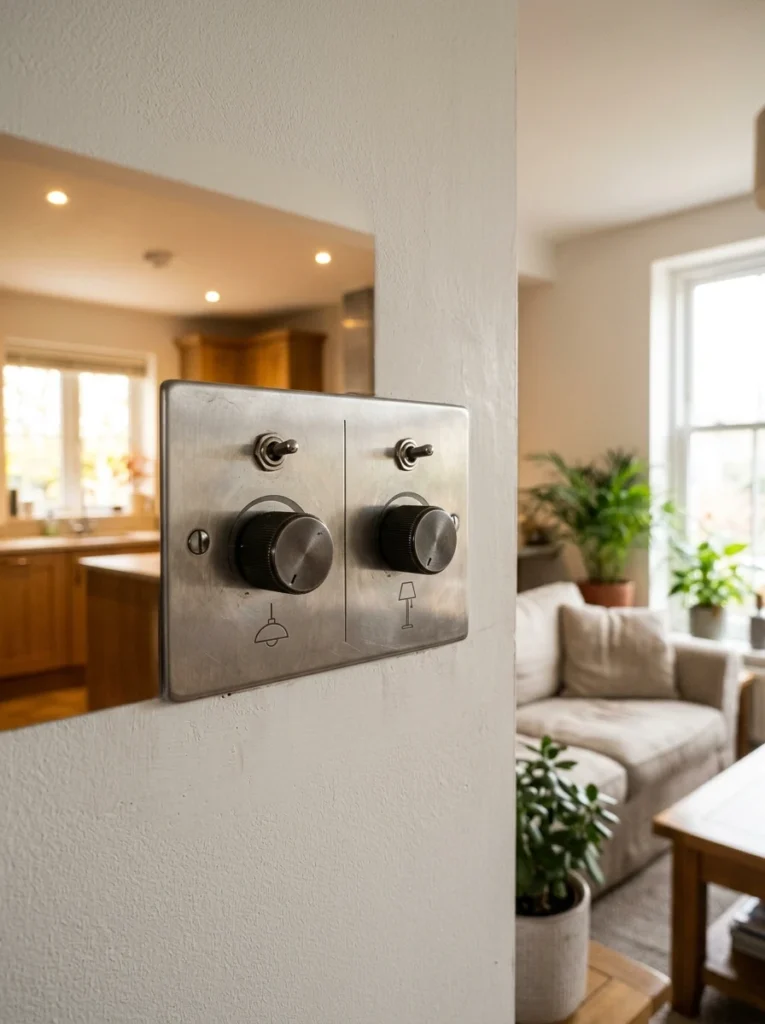
Dimmers let you turn up bright light for cooking, then dim everything down for movie night, all in the same connected space.
This small upgrade adds real flexibility to a room that has to work as both a kitchen and a hangout spot.
15. Use under-cabinet lighting for a soft glow
Not all kitchen light has to come from above.
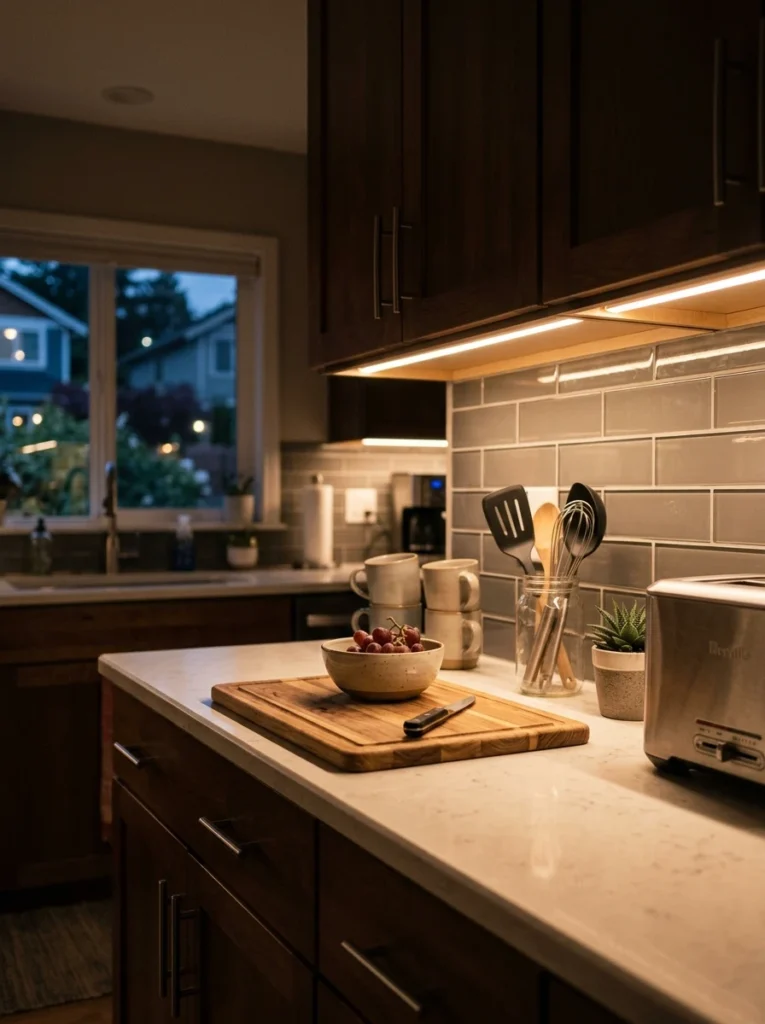
A thin LED strip under the upper cabinets lights the counter for prep work, but it also adds a soft glow that feels good in the evening.
It’s a small detail that makes the kitchen feel less like a work zone once dinner is done.
Color and Material Flow
16. Pick one wall color for the whole space
Two different wall colors in one open room can look like a mistake, not a choice.
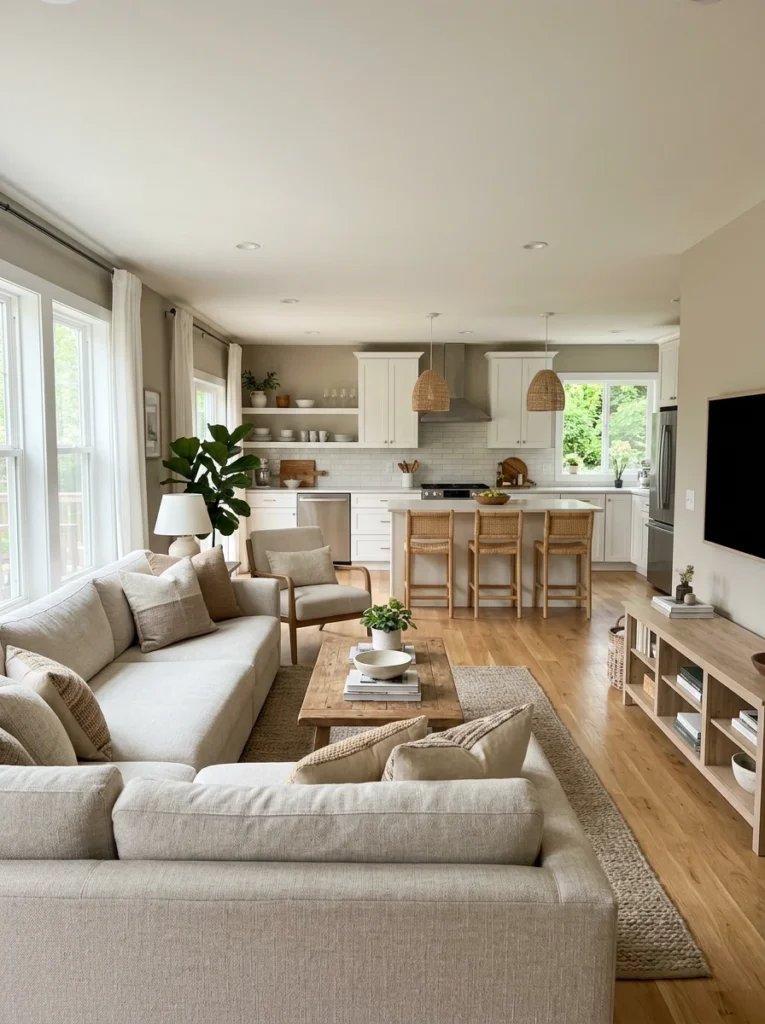
Carrying the same wall color through both the kitchen and living room makes the whole space read as one room, not two rooms stuck together.
You can still add color through cabinets, furniture, or art. Just keep the walls themselves consistent.
17. Repeat one accent color in both zones
A single repeated color pulls the whole room together at a glance.
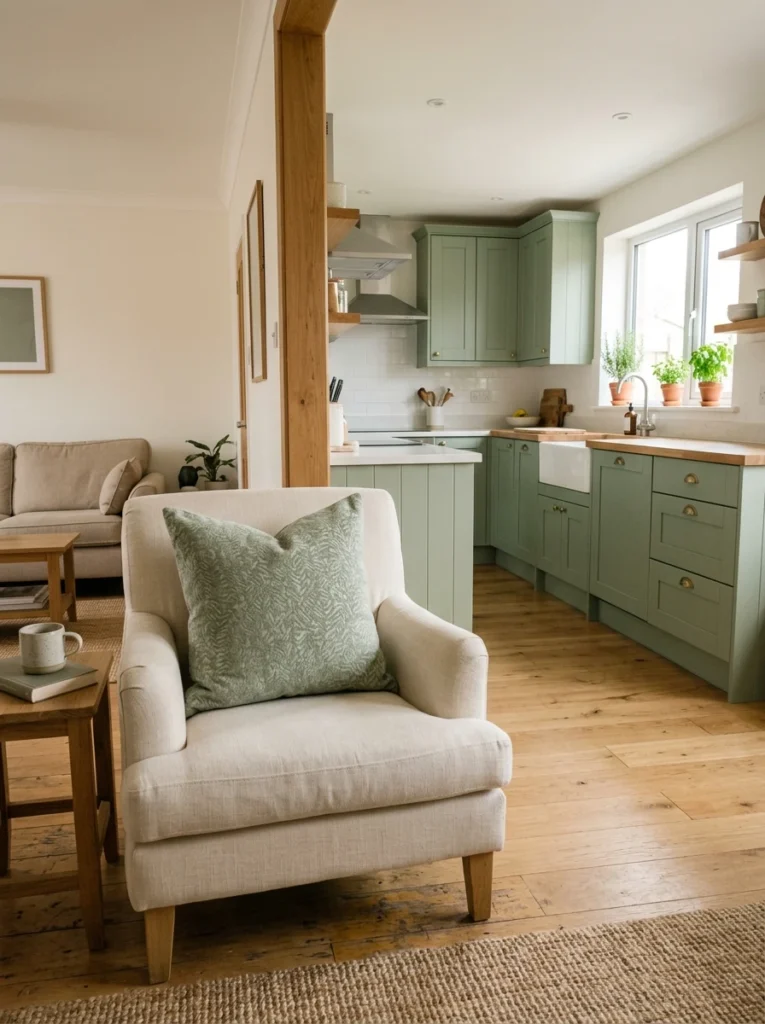
If your kitchen cabinets are sage green, a sage throw pillow or vase in the living room echoes that color without repeating it exactly.
This trick makes an open plan feel planned, even if the kitchen and living room were decorated at different times.
18. Use the same wood tone on floors and furniture
Mismatched wood tones are one of the most common decorating mistakes in an open room.
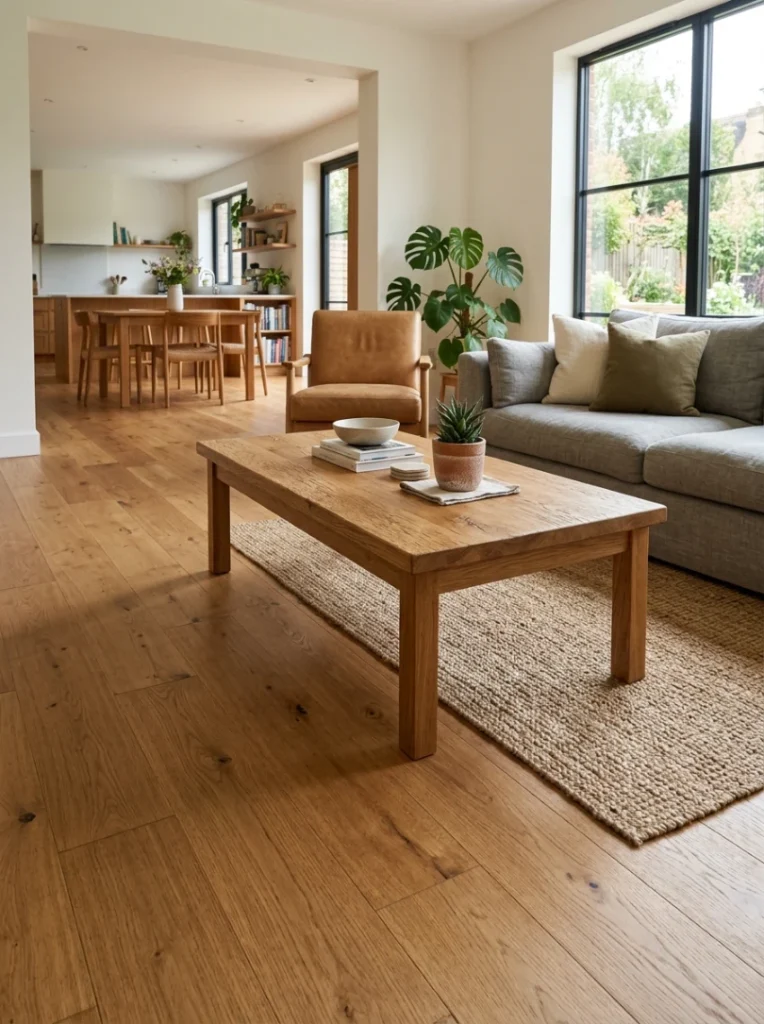
Keeping your flooring, cabinets, and any wood furniture in the same warm or cool family avoids a clash that’s easy to spot but hard to fix later.
This matters more in an open room than anywhere else, since every wood surface is visible from a single spot.
19. Add texture instead of more color
You don’t need more colors to make a space feel finished. You need more texture.
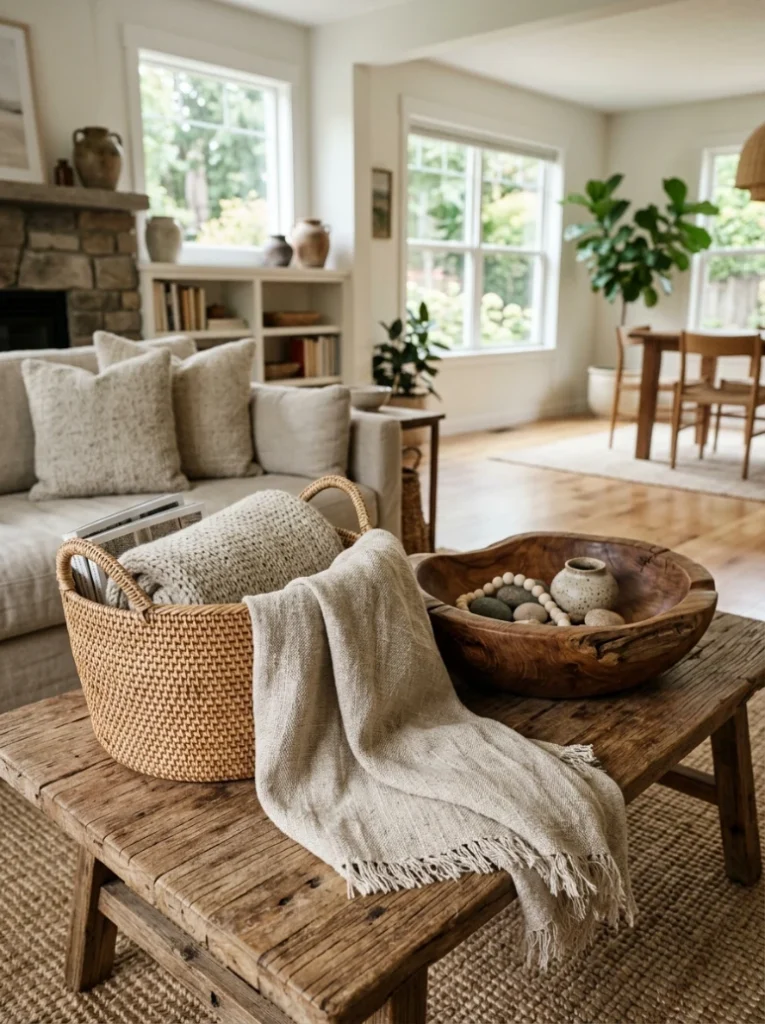
A woven basket, a linen throw, and a wood bowl add real depth to a neutral open room without adding a single new color to the mix.
This is a fast way to make a space feel cozy without repainting or buying new furniture.
20. Coordinate cabinet hardware with living room fixtures
Small metal details add up across a big open room.
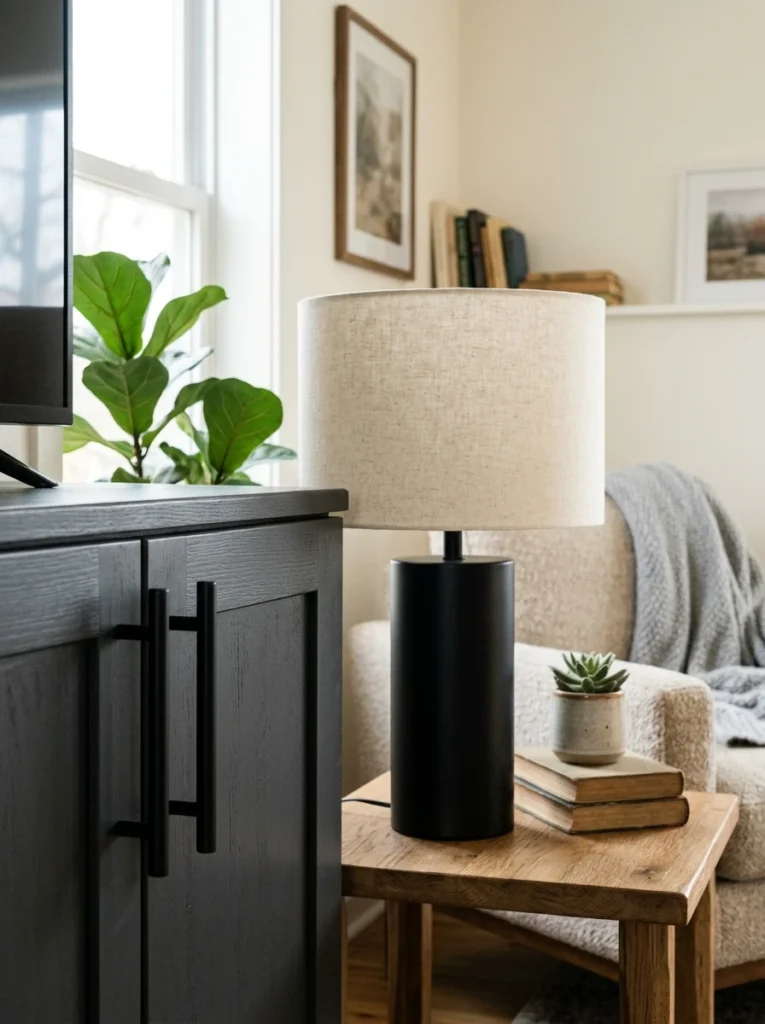
Matching your cabinet pulls to the finish on your living room lamps or picture frames ties the whole room together in a way most people notice without knowing why.
This is one of the cheapest details on this list to fix if it’s currently mismatched.
Layout and Traffic Flow
21. Keep a 3-foot walking path everywhere
This one rule solves more layout problems than almost anything else on this list.
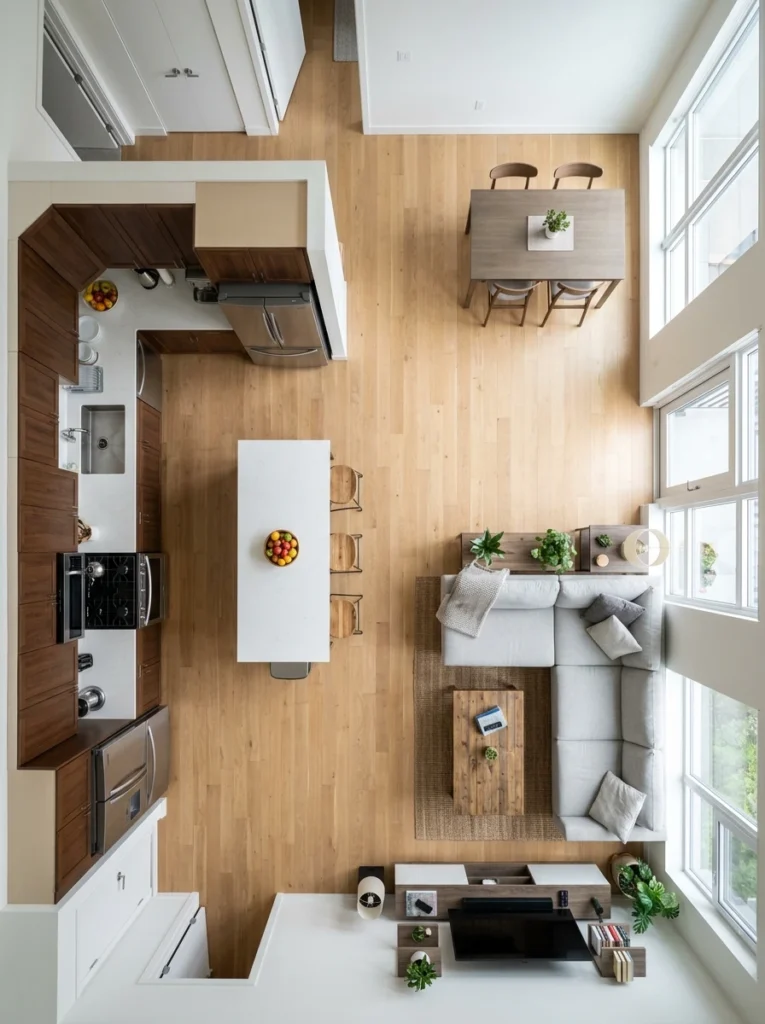
A 3-foot clear path between furniture pieces keeps people from squeezing past each other, especially during a party when the room is full.
Measure this before you finalize any furniture layout. It’s easy to fix on paper, harder to fix once everything’s moved in.
22. Face the sofa toward the kitchen, not away from it
Where the sofa points changes how connected the whole room feels.
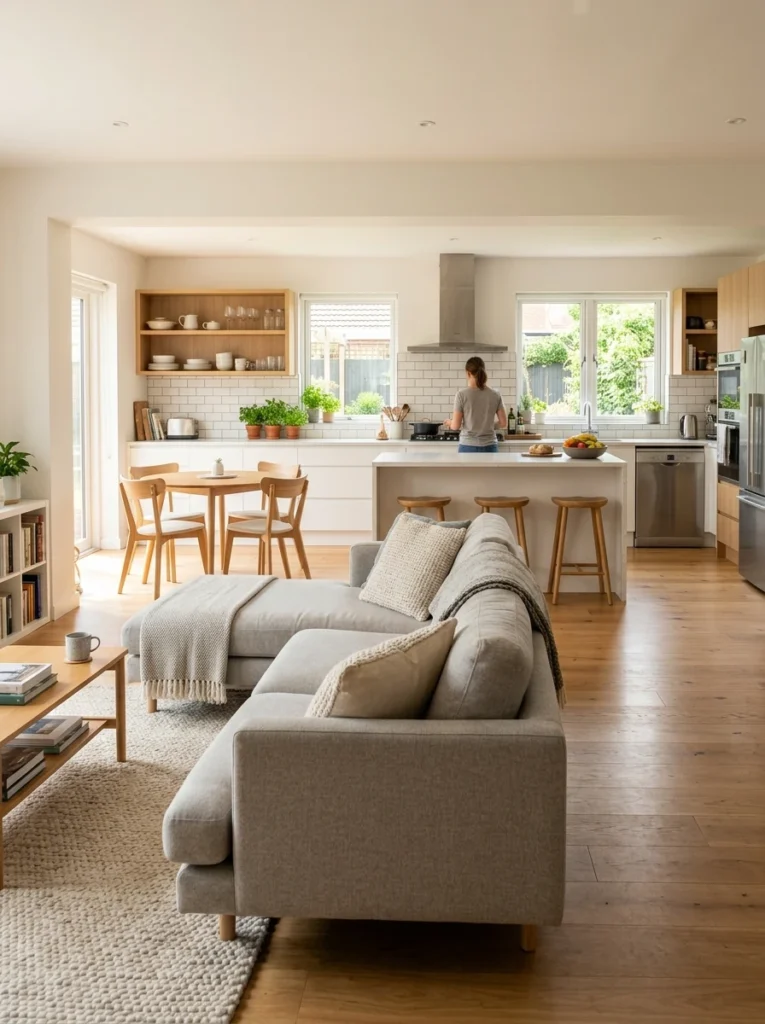
Angling the main seating toward the kitchen keeps the cook part of the conversation, instead of talking to everyone’s backs.
This is a simple rearrangement that can completely change how a family actually uses the open space day to day.
23. Keep the sink near the stove
Good workflow matters even when the kitchen is on display.
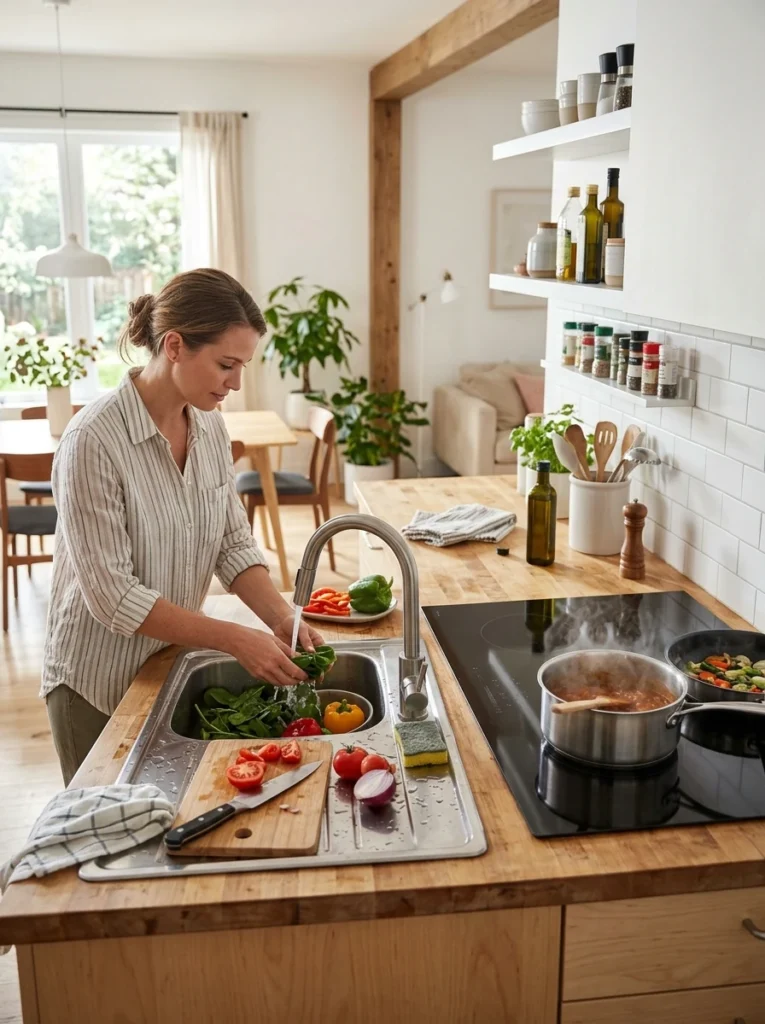
Keeping the sink, stove, and fridge within easy reach of each other still matters, even in an open plan built mainly for looks.
A kitchen that’s hard to cook in won’t get used well, no matter how good it looks from the living room.
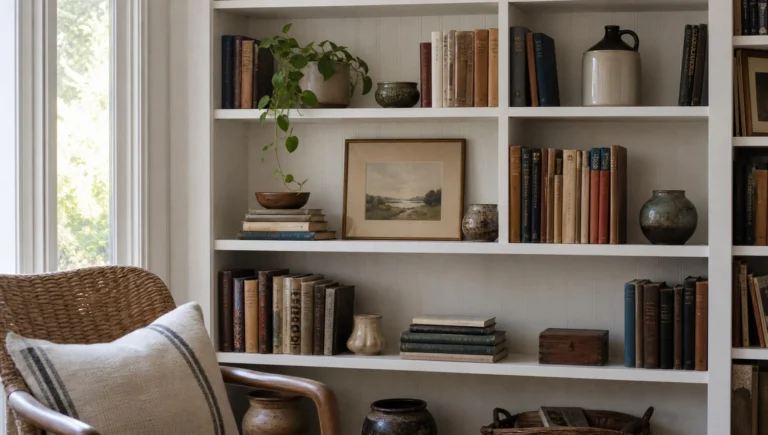
24. Add a bookshelf as a soft room divider
A shelf can separate two zones while still keeping the room open.
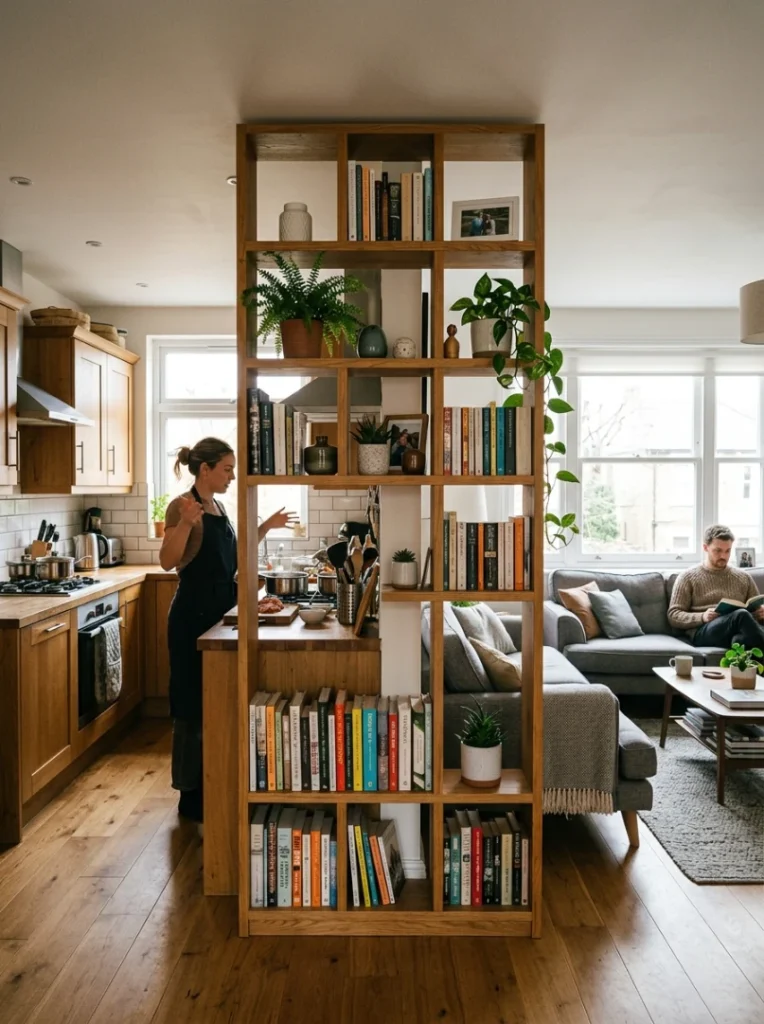
An open-backed bookshelf lets light and sightlines pass through, while still marking a clear line between the kitchen and the living room.
Styled well, it works the same way a full bookshelf built as a decor piece would in any other room.
25. Choose furniture that faces both zones
The last piece of the puzzle is picking furniture shapes that work for an open room specifically.
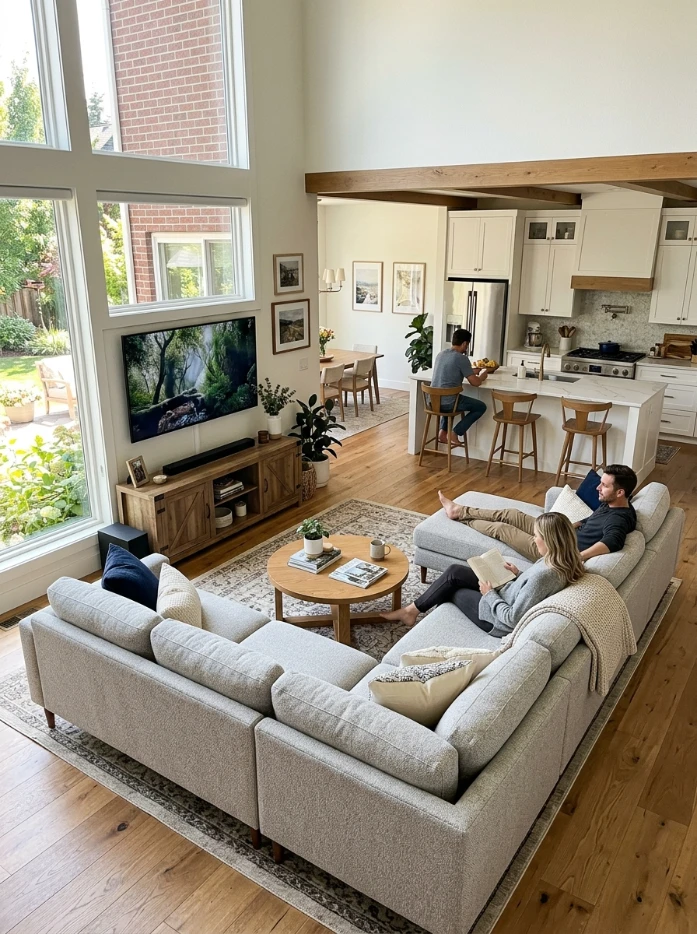
An L-shaped sofa can angle one side toward the kitchen and the other toward a TV, giving the room two comfortable sightlines instead of just one.
This is a smart pick for a family that wants to cook, watch TV, and talk to guests all at the same time, without rearranging furniture for each activity.
Quick Comparison: Zoning Methods at a Glance
| Method | Best For | Cost |
|---|---|---|
| Area rug | Renters, quick updates | Low |
| Kitchen island | New builds or full remodels | High |
| Half wall | Some privacy without losing light | Medium |
| Ceiling beams | Homes with high ceilings | Medium to High |
| Bookshelf divider | Flexible, changeable layouts | Low to Medium |
Common Mistakes to Avoid
- Skipping a clear walking path, which makes even a big room feel cramped and hard to move through.
- Using two different wall colors in the same open room instead of one color throughout.
- Choosing an island so large it blocks the natural path to the fridge or the door.
- Lighting the whole room with one flat light source instead of layering it by zone.
Frequently Asked Questions
What’s the easiest way to separate a kitchen and living room without a wall?
A large area rug under the living room furniture is the fastest, lowest-cost way to mark where one zone ends and the other begins.
Do the kitchen and living room need to match exactly?
No. They just need to share a color palette or a repeated material so the space feels like one connected room instead of two separate ones.
How much walking space should I leave in an open floor plan?
Keep at least 3 feet clear along every major path so people can move through the space easily, even during a party.
Conclusion
An open kitchen and living room works best when every part of it has a clear job, even without a single wall to mark it. Pick one strong divider, like an island, a rug, or a bookshelf, then use color, light, and texture to tie the two zones together. Get those two things right, and the room will feel open and connected, not just big and empty.