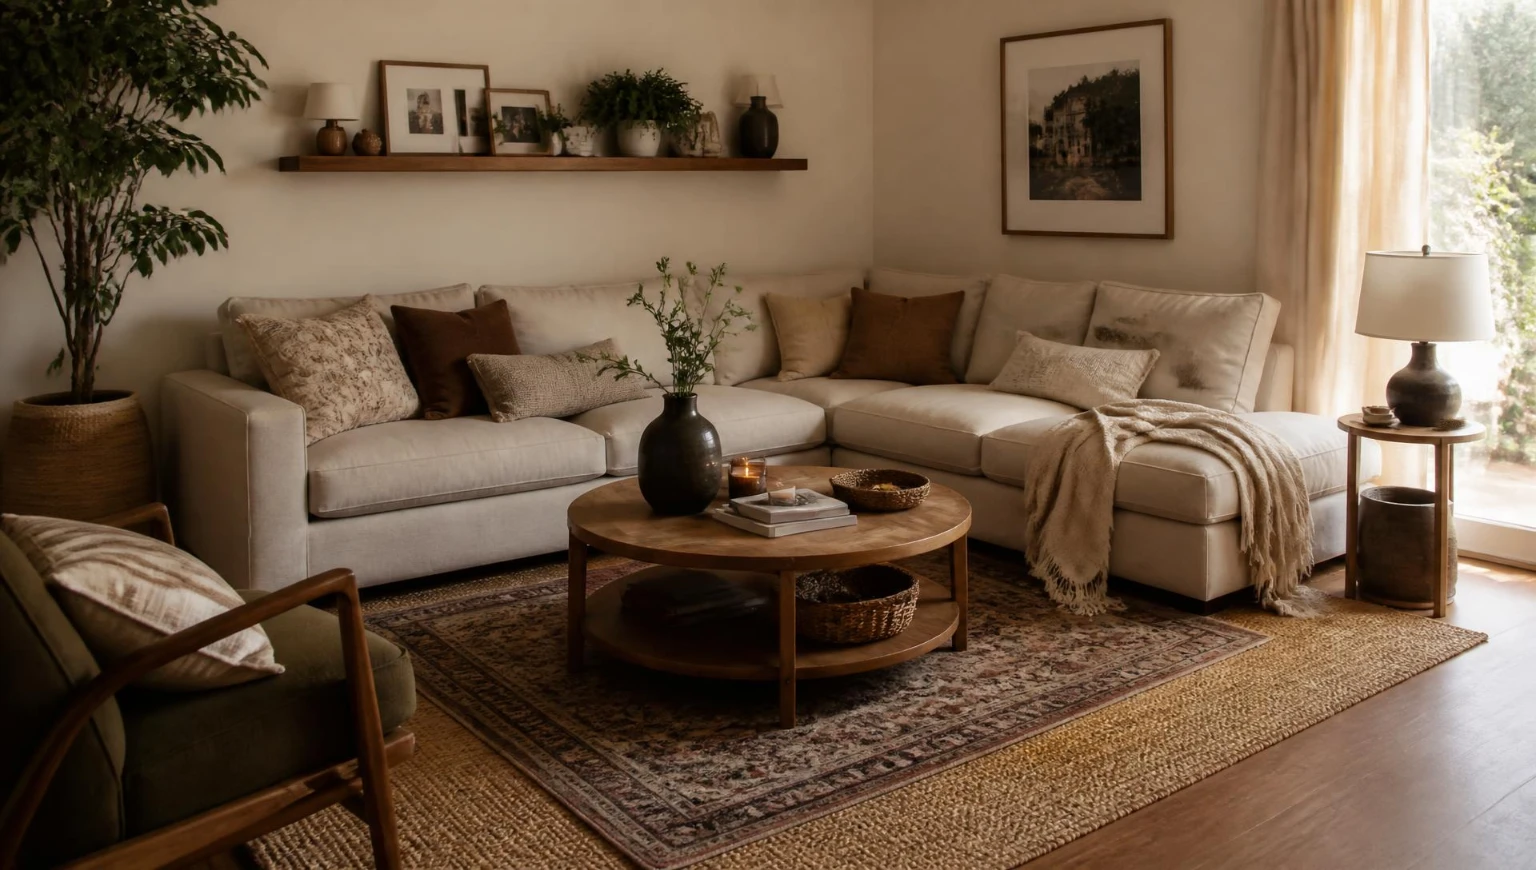
Figuring out how to arrange an L-shaped sofa trips people up more than almost any other piece of living room furniture, mostly because its size makes a wrong placement obvious immediately. The good news is the shape itself does a lot of the layout work for you, once you know which side should do what.
What separates a living room that feels planned from one that feels like the sofa just landed wherever it fit is intention behind a handful of decisions: which wall gets the long side, where the open end points, and what fills the space the L leaves behind. Every tip below works through one of those decisions.
I’ve grouped these twenty-seven into six directions: small space placement, focal point and TV setup, open-concept zoning, traffic flow and rugs, styling details, and large room layouts, so there’s a starting point whatever size or shape of room you’re working with.
Before You Start: Quick Layout Tips
- Measure your walkways before you measure the sofa. At least 30 inches of clear path keeps a room from feeling blocked.
- Decide your left-facing or right-facing orientation before ordering. Retailers label this differently, so confirm against your actual room.
- Pick one focal point and commit. A sofa trying to face a TV, a window, and a fireplace all at once satisfies none of them.
- Float the sofa off the wall if the room allows it. Even a few inches of breathing room reads as more intentional than pushed flush.
- Size the rug to the sofa’s front legs, not the whole seating area. An undersized rug is the single most common styling mistake with sectionals.
Small Space Placement
1. Tuck the sofa into a corner to free the center
This is the most reliable starting point for a small living room, and it’s the one nearly every designer defaults to first.
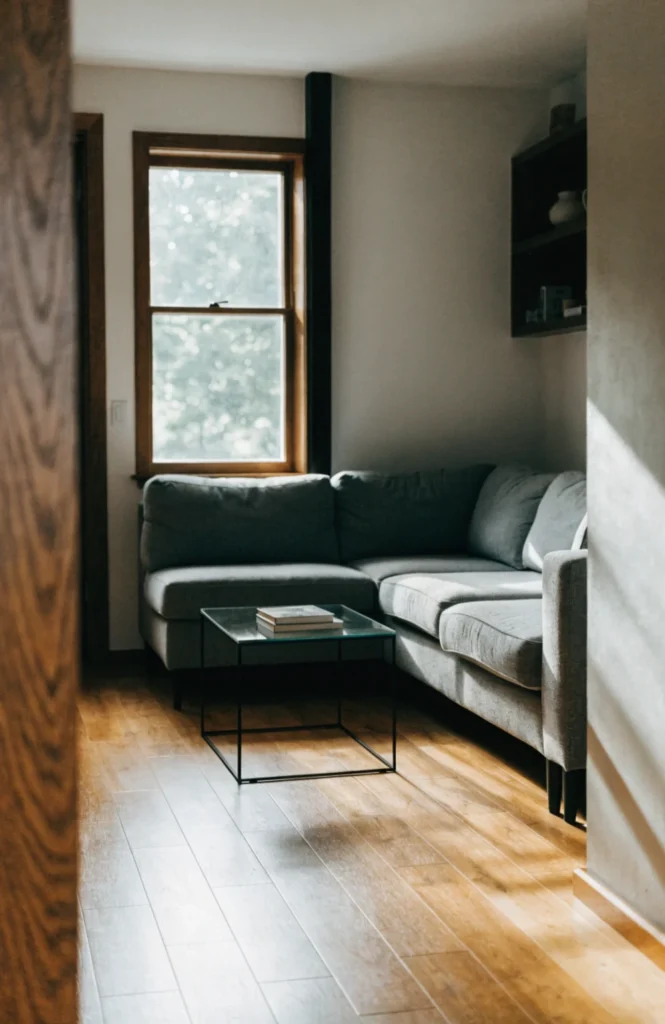
Placing both arms of the L against two walls in a corner uses the space that’s typically dead anyway, since corners rarely fit other furniture well. This opens the entire center of the room for a coffee table and clear walking space, which matters most once a room drops under roughly 150 square feet.
It’s the layout that consistently makes a small room look bigger rather than more crowded, since nothing interrupts the open floor at the center. Most small-space living room guides recommend this as the default unless a specific focal point pulls the sofa elsewhere.
2. Place the long side along the longest uninterrupted wall
When there’s a clear focal point like a TV, this is the layout that actually gets used correctly.
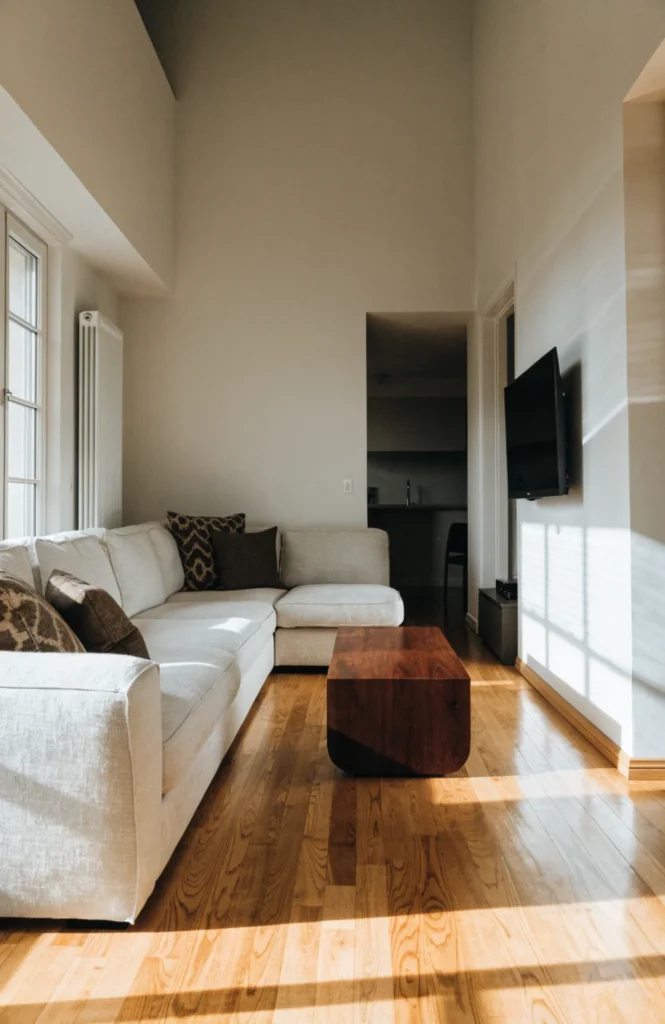
Running the long side of the sofa along the room’s longest unbroken wall, with the chaise or short end pointed away from the main entrance, keeps the seating area from cutting across the natural walking path. This works especially well in narrow or rectangular small rooms where wall space is limited to begin with.
It solves the specific problem of a sectional blocking the door or the main walkway, which is one of the most common layout complaints in small living rooms. Everyone entering the room can move around the seating area without squeezing past the sofa’s corner.
3. Point the chaise away from the entrance
A small detail that solves a surprisingly common annoyance in small living rooms.
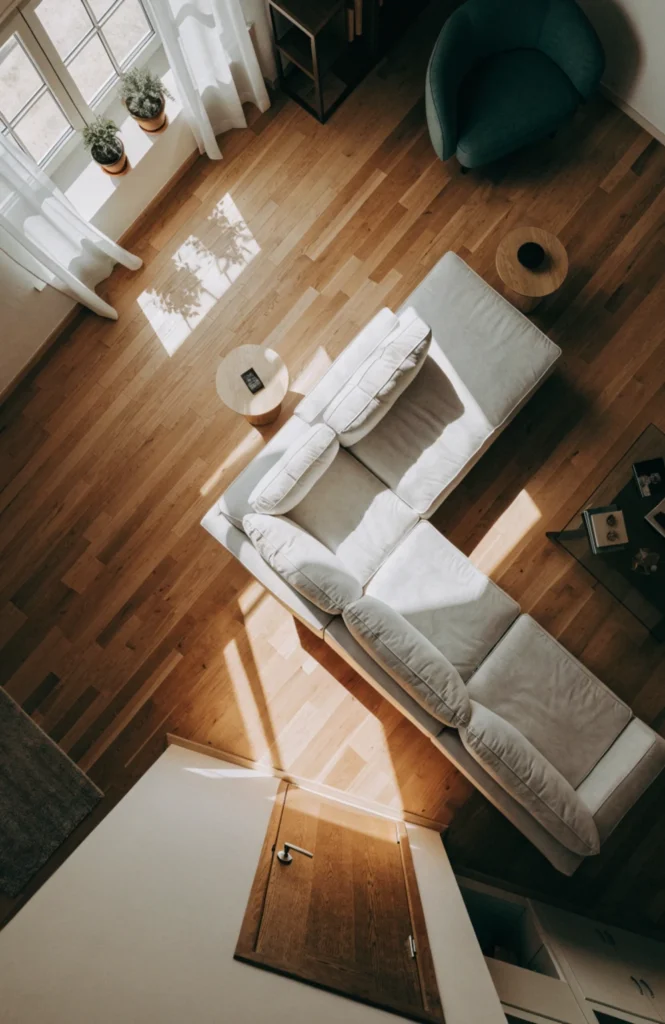
Orienting the chaise or short end of the sofa away from the room’s main doorway means nobody walking in has to step around or over the extended footrest section. It also keeps the L’s open side facing the natural entry point, which reads as a welcoming layout rather than an obstacle course.
This single adjustment is often the difference between a sectional that feels awkward to navigate and one that feels naturally integrated into the room. It costs nothing to fix, just a matter of which direction the sofa faces once it’s placed.
4. Choose a smaller-scale sectional for tight rooms
Not every L-shaped sofa problem is about placement, sometimes it’s about scale from the start.
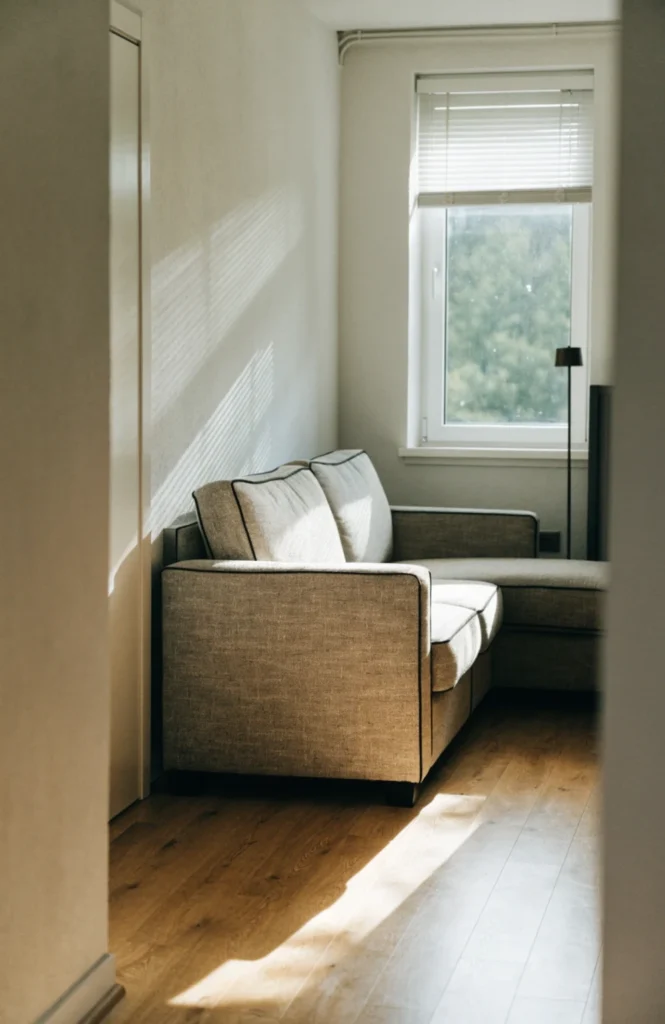
A compact sectional, typically under 90 inches on its longest side, leaves noticeably more breathing room in a small living room than a full-size version, even in the same corner placement. Measuring the room’s total width before shopping prevents the common mistake of buying a sofa sized for a showroom rather than an actual space.
Going smaller doesn’t mean sacrificing the L-shape’s functional benefits, since even a compact version still splits into a proper seating and lounging zone. It’s worth prioritizing scale over style when a room is genuinely tight on space.
5. Float the sofa a few inches off the wall
This one small adjustment changes how an entire small room reads, even though it seems counterintuitive.
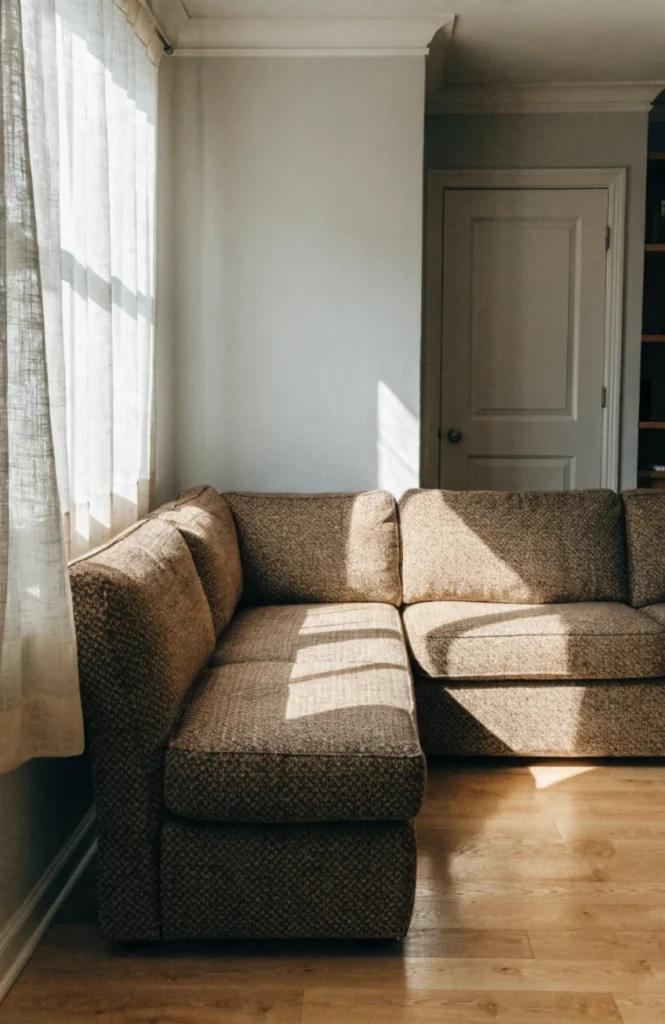
Pulling the sofa’s back just two to four inches away from the wall, rather than pushing it flush, creates a thin gap of visual breathing room that most people notice without being able to say exactly why the room feels less boxed in. It works even in rooms too tight for a console table to fit behind it.
Furniture pushed completely flush against every wall tends to make a small room feel more cramped, not less, since there’s no depth cue left for the eye. A few inches of gap adds that depth back in almost for free.
Focal Point and TV Setup
6. Face the long side toward the television
The most straightforward layout decision on this whole list, and still the one people get wrong most often.
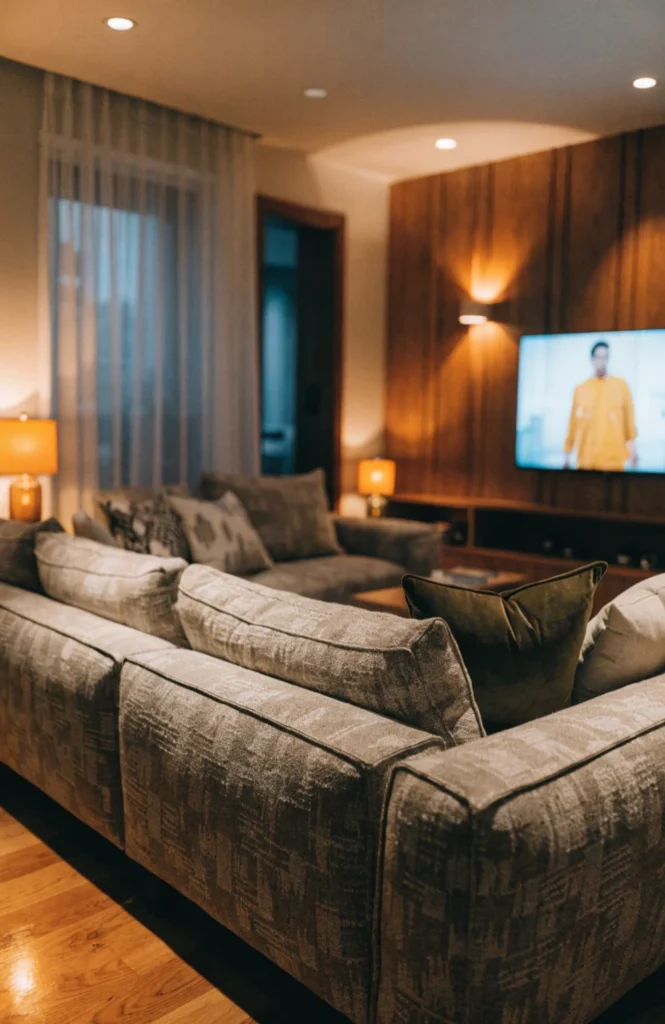
Positioning the television directly opposite the sofa’s long run, rather than at an angle from the corner seat, gives the most people a comfortable, non-twisted viewing angle. The chaise or short end then becomes a secondary lounging spot rather than a primary viewing seat, which is exactly the role it’s best suited for.
Getting this orientation right the first time avoids the common mistake of mounting a TV in the room’s true corner, which only works well for whoever sits in the corner seat itself. Everyone else ends up watching at an angle.
7. Point the chaise toward the TV for lounging
If stretching out to watch TV matters more than group seating, this flips the usual orientation.
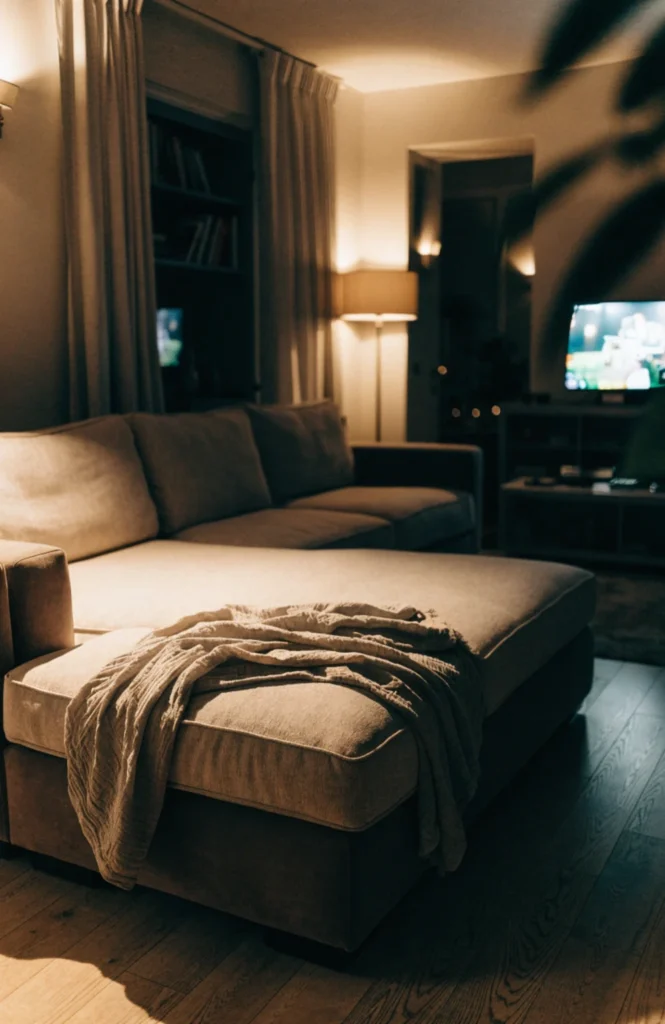
Angling the chaise end so it points directly at the television, rather than the long back-supported run, lets whoever’s lounging lean back fully while watching instead of sitting upright the way the long side requires. This works particularly well for a household where one person tends to claim the sofa most evenings.
It trades some of the group-seating efficiency of the standard layout for genuine lounging comfort, which is worth it in a room that functions more as a solo unwind spot than an entertaining space. Both orientations are valid, the right one just depends on how the room actually gets used.
8. Center the layout on a fireplace instead of a screen
For a room where the fireplace is the real architectural feature, this changes the whole orientation logic.
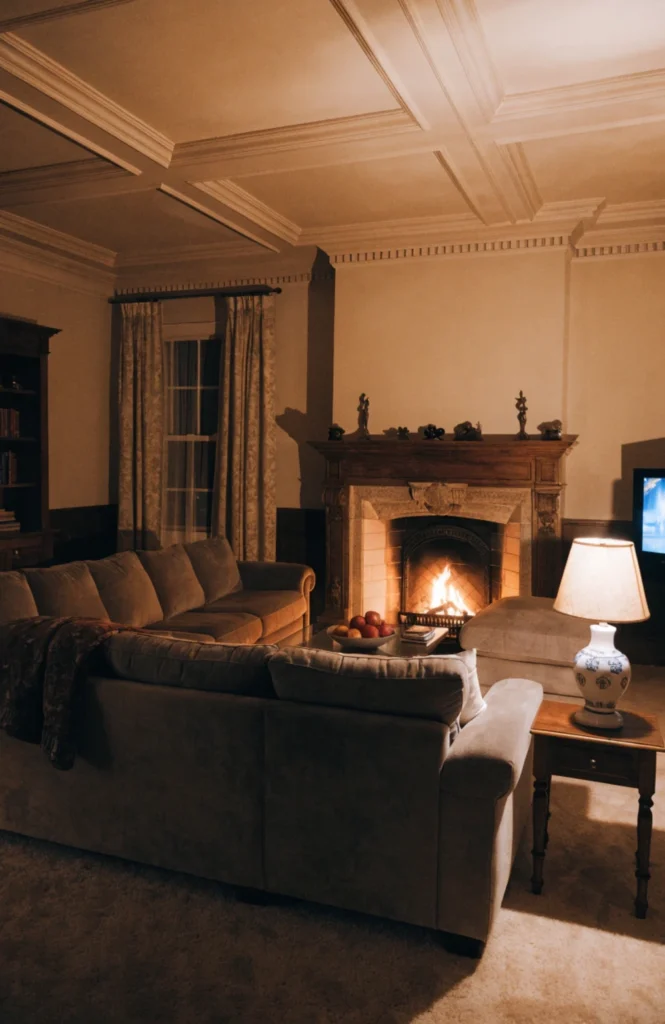
Positioning the L-shaped sofa so its long side faces the fireplace directly, with the television placed to the side rather than centered, prioritizes the room’s built-in focal point over a mounted screen. This works especially well in living rooms where the fireplace sits on a wall the TV genuinely can’t compete with visually.
It requires letting go of the TV as the default center of the room, which isn’t the right call for every household, but it makes for a considerably warmer, more traditional living room feel when it fits. Most fireplace-centered layouts also photograph better in natural, ambient light.
9. Angle the sofa toward a window instead of a screen
When natural light and a view matter more than a television, this reorients the whole room around it.
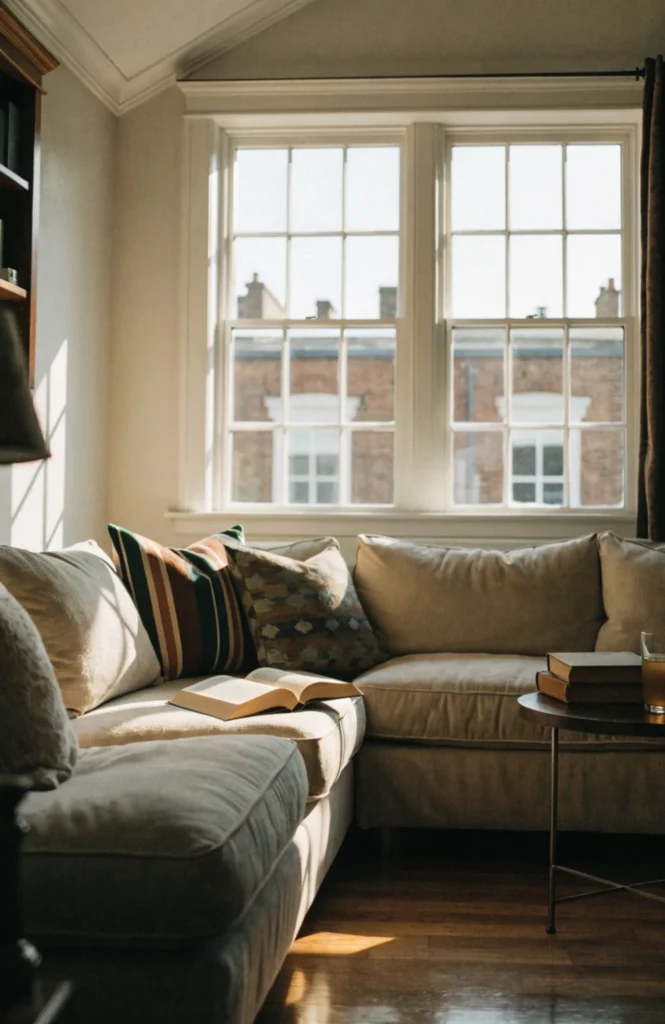
Turning the sofa’s long side to face a large window, rather than a mounted TV, prioritizes daylight and outdoor view as the room’s real focal point. This works particularly well in a living room that doubles as a reading or morning coffee spot rather than a primary entertainment room.
It’s a layout choice that photographs beautifully in daytime shots specifically, since the sofa itself becomes lit from the front rather than backlit against a dark screen. Just avoid placing the sofa’s back directly against a radiator or heating vent if the window wall has one.
Open-Concept Zoning
10. Use the sofa’s back as a room divider
In an open-concept space, the L-shaped sofa can do double duty as an actual wall would, without adding one.
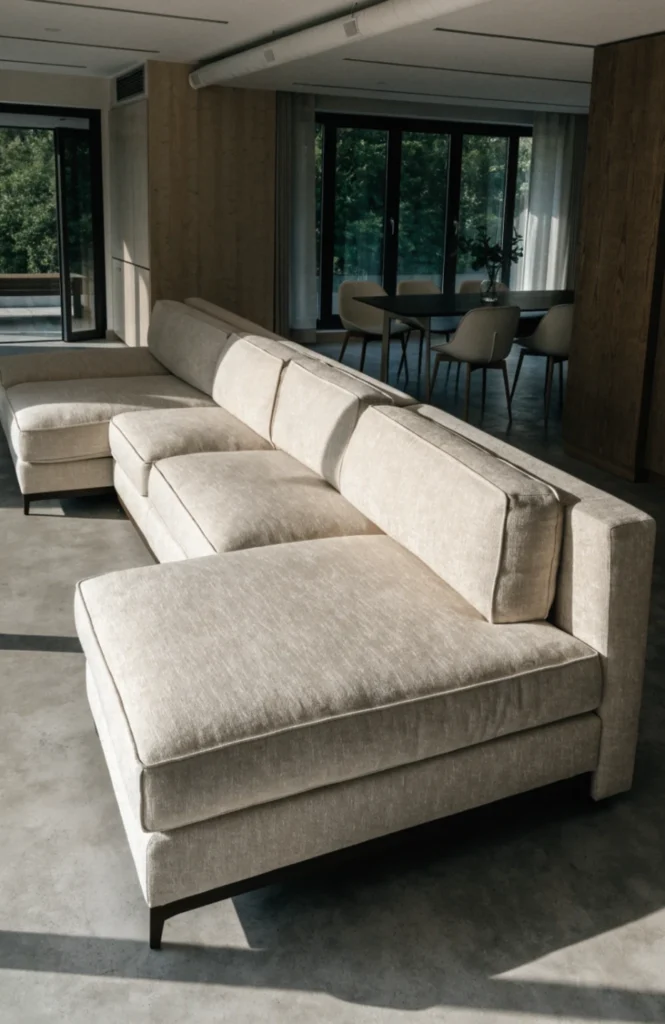
Placing the sofa so its long back faces the dining or kitchen area, with the seating side facing the living zone, creates a clear visual boundary between the two spaces without any construction. This is one of the most common uses of an L-shaped sofa in genuinely open floor plans specifically because the shape naturally reads as a divider.
It keeps the openness of the floor plan intact while still giving each zone its own defined identity. A console table added against the sofa’s back reinforces the divide even further and adds a functional surface facing the other room.
11. Center the sofa to split a large open room
For a genuinely large open floor plan, centering the sofa away from any wall creates its own defined zone entirely.
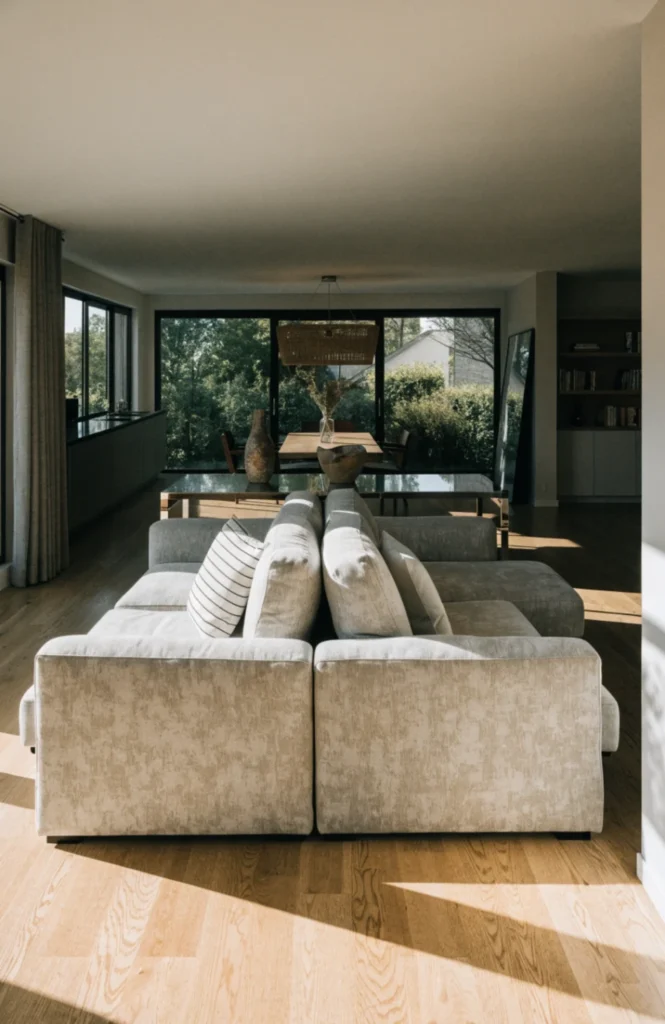
Positioning the L-shaped sofa in the middle of an open room, rather than backed against any wall, works well when the space needs to be split into distinct living and dining or working zones. This layout depends on having enough total square footage that floating furniture doesn’t cut off walking paths on either side.
It’s a bolder move than corner or wall placement, but it makes the most of a large open room’s flexibility rather than forcing a big space to behave like a smaller, wall-anchored one. A console table or slim bookshelf behind the sofa often finishes this layout.
12. Add a console table against the sofa’s long back
A functional add-on that makes the room-divider layout feel finished rather than half-built.
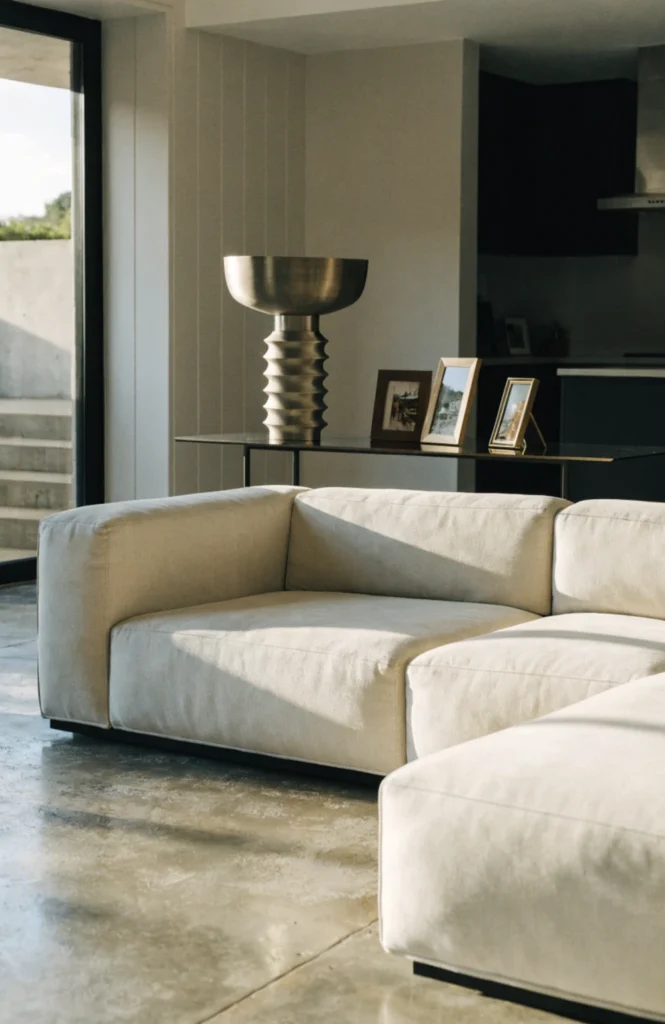
A slim console table, roughly 12 to 16 inches deep, placed directly against the sofa’s long back gives the other side of the room, usually the dining or entry side, a surface for lamps, decor, or framed photos. It also visually reinforces the boundary the sofa’s back is already creating between zones.
This detail turns a purely functional divider into a styled one, since the console gives that side of the sofa a purpose instead of just presenting a blank cushioned back. It’s a relatively small furniture addition with a real payoff for how finished the whole open layout feels.
13. Let the open end face the natural entryway
In an open floor plan, this detail determines whether the layout feels welcoming or awkward from the moment someone walks in.
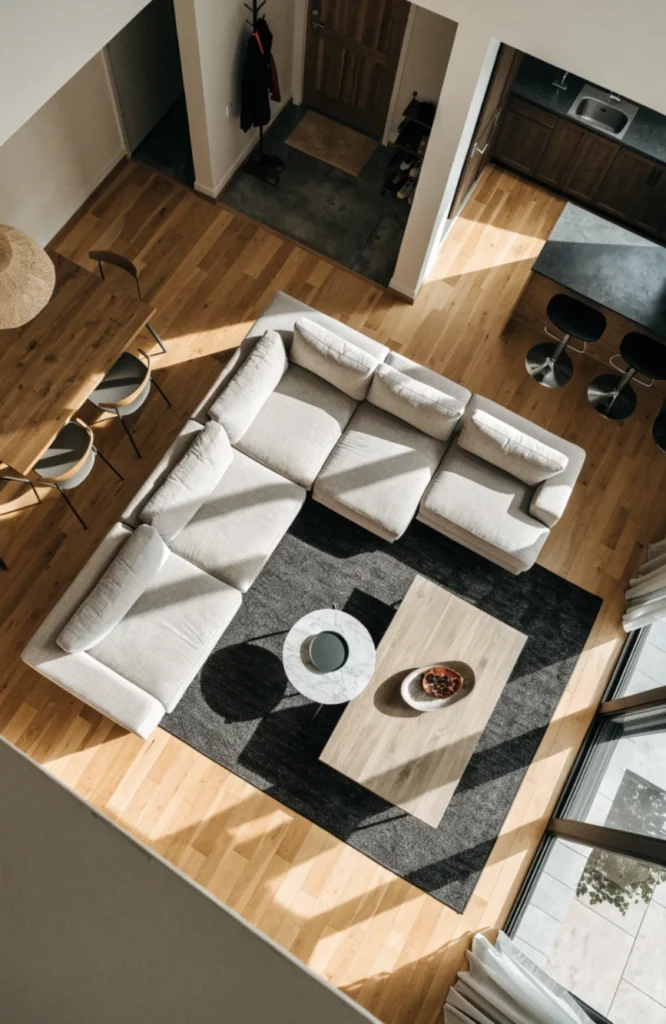
Orienting the L’s open corner toward whatever doorway or hallway naturally leads into the living zone keeps the flow feeling intuitive rather than forcing guests to walk around the sofa’s back to find a seat. This matters most in homes where the living room connects directly to an entry or foyer area.
It’s an easy detail to overlook when focusing purely on TV or window orientation, but it has a real effect on how the room feels to walk into for the first time. A layout that looks good on paper can still feel wrong in person if this one detail is backwards.
Traffic Flow and Rugs
14. Keep at least 30 inches of clear walking path
The single most overlooked measurement in sofa arranging, and the one that causes the most daily frustration when it’s wrong.
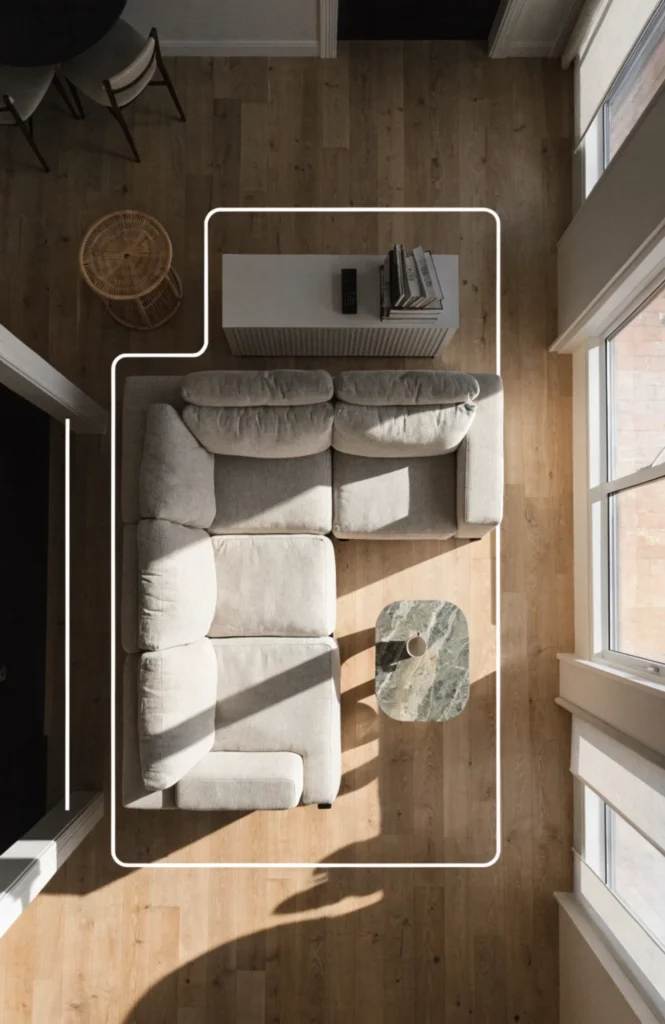
Measuring at least 30 inches of clear floor space around every side of the sofa that people actually need to walk past ensures the layout works in real daily use, not just in a photo. Tighter spots under 24 inches start to feel genuinely obstructive once you’re carrying anything through the room.
This measurement matters more in a living room with an L-shaped sofa than almost any other furniture layout, since the sofa’s footprint is larger and less forgiving than a standard couch. Measuring this before finalizing any layout above avoids a costly rearrangement later.
15. Size the rug to reach the sofa’s front legs
This is the single most common styling mistake made with L-shaped sofas, and it’s an easy one to fix.
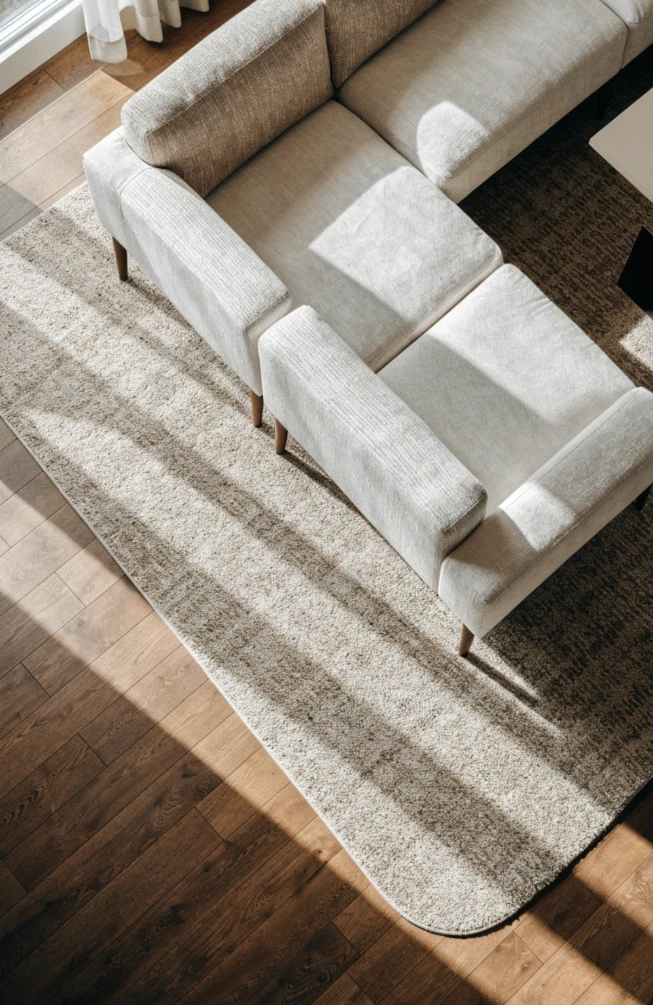
A rug that only reaches partway under the sofa, leaving the front legs floating off the edge, makes the whole seating area look disconnected and smaller than it actually is. The correct sizing has all the front legs resting on the rug, with the ends extending a little past the sofa’s outer edges rather than stopping right at them.
Getting this one measurement right does more to make an L-shaped sofa layout look intentional than almost any other single styling choice on this list. Most rooms with a sectional need at least an 8 by 10 foot rug, sometimes larger, to actually achieve this.
16. Avoid placing bulky furniture in the L’s inner pathway
A specific layout mistake that’s easy to make without realizing it until the room’s already furnished.
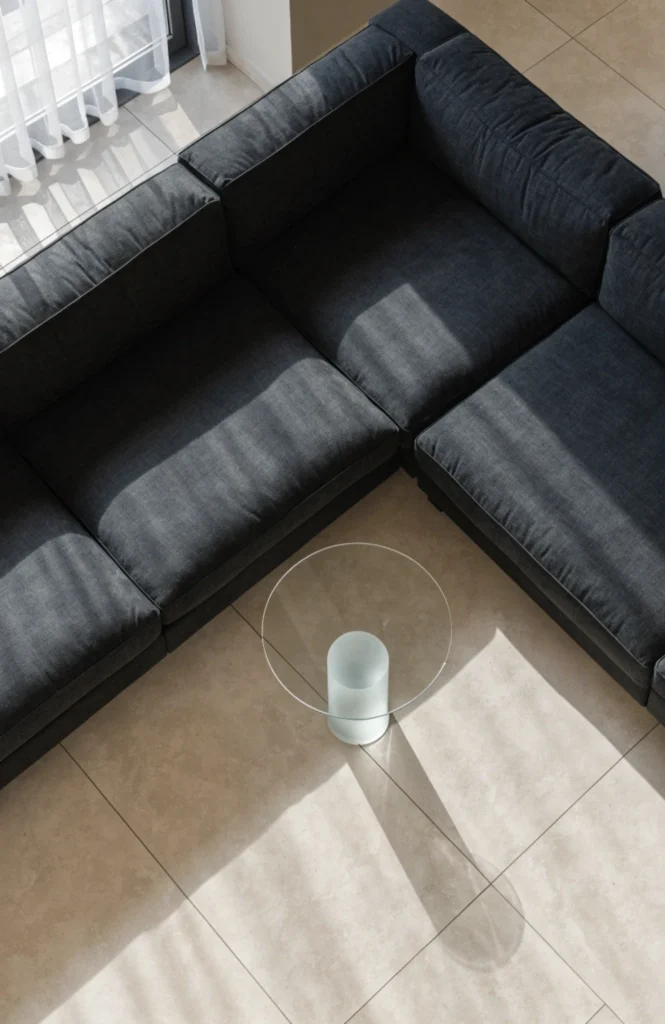
Keeping the inner corner where the two sides of the L meet clear of bulky furniture, like an oversized ottoman or side table, prevents that natural walking route from becoming a bottleneck. A slim side table or nothing at all usually works better in this exact spot than anything larger.
This inner pathway is where people naturally cut through when moving around the seating area, so anything bulky placed there gets bumped into constantly. It’s one of the layout details most likely to cause daily annoyance if it’s overlooked during setup.
17. Angle the sofa at 45 degrees in a boxy room
An unconventional move, but a genuinely effective one for a room that feels stiff or overly square.
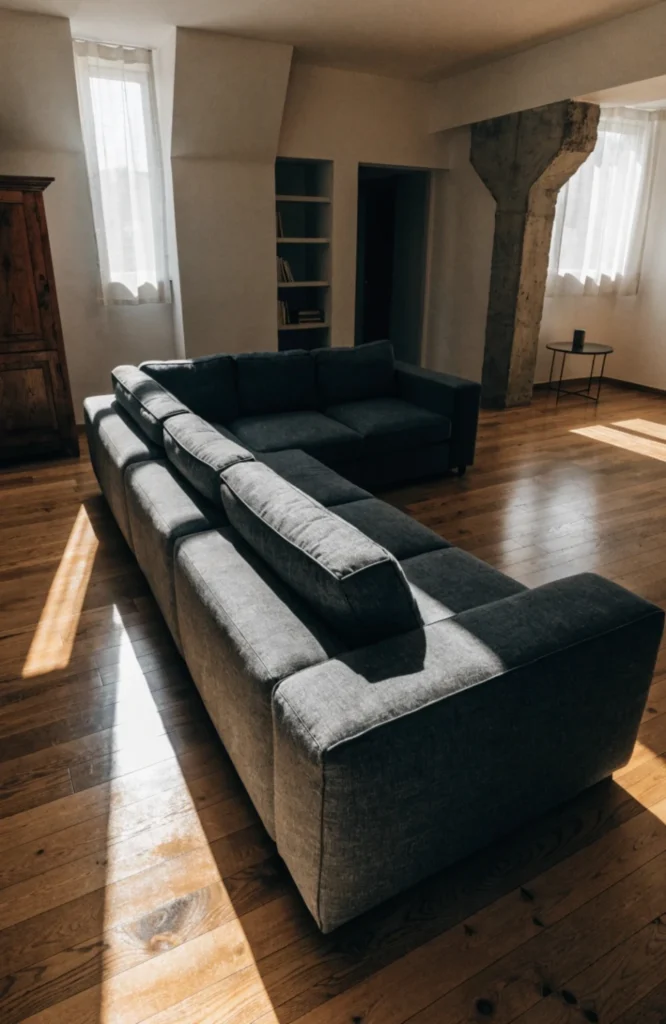
Positioning the L-shaped sofa at a 45-degree angle relative to the walls, rather than parallel to them, breaks the predictability of a boxy room and creates more dynamic sight lines through the space. This works especially well in a square room with an awkward corner fireplace or a column that a standard layout can’t easily work around.
It’s a bolder styling choice that takes some visual confidence to commit to, but it genuinely makes a plain rectangular or square room feel less predictable and more considered. This has become one of the more talked-about layout trends for boxy rooms recently.
Styling Details
18. Layer varied cushion sizes across the long run
Cushions do more visual work on an L-shaped sofa than on almost any other furniture piece, simply because there’s more surface to style.
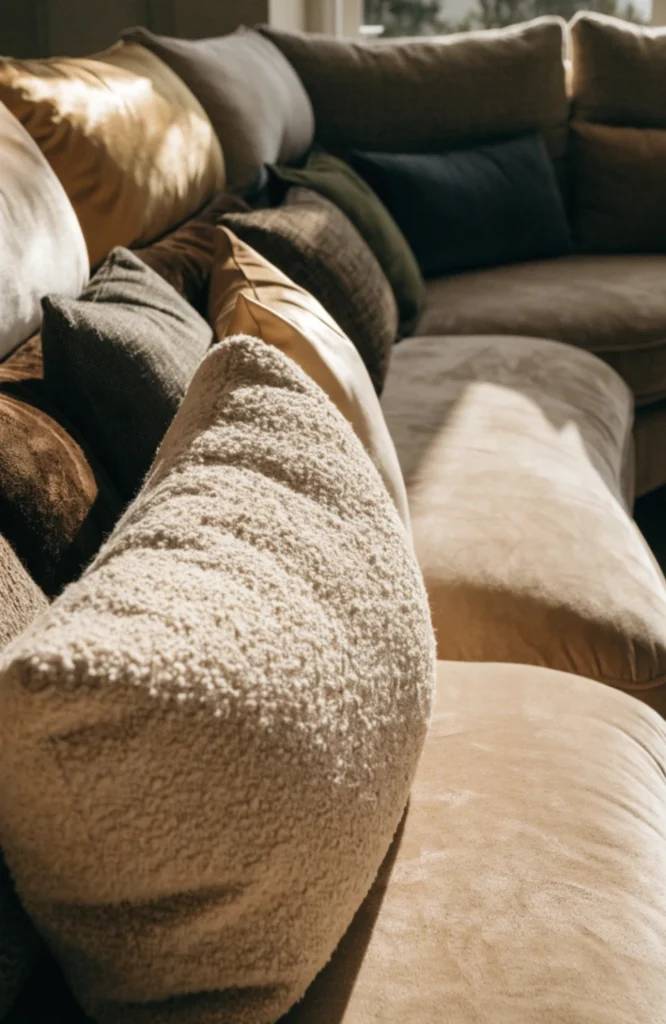
Starting with a foundation of plain, larger cushions and layering in two or three smaller accent pillows in a brighter shade or pattern creates visual interest without overwhelming the sofa’s long run. Mixing textures, velvet against linen, for example, adds depth that a single fabric type can’t achieve on its own.
This layering approach is what keeps a large sectional from reading as one flat, uniform block of color. It’s one of the lowest-cost updates on this entire list, since it only requires a handful of cushions rather than any new furniture.
19. Drape a throw blanket loosely, not folded flat
A tiny styling adjustment that changes how lived-in and inviting the whole sofa feels.
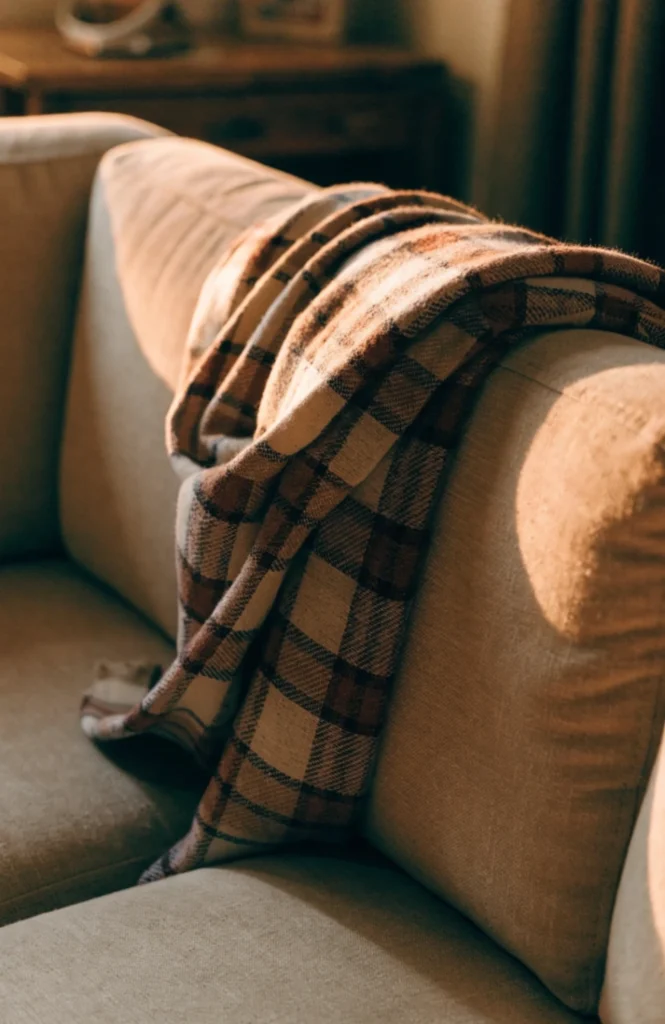
Draping a throw blanket loosely over the arm or back of the chaise, rather than folding it into a precise flat rectangle, gives the sofa an intentionally relaxed, lived-in feel rather than a stiff, showroom-perfect one. Letting one corner hang slightly lower than the other adds to the casual effect.
It’s a small detail, but it’s often the difference between a sofa that looks staged for a photo and one that looks like it’s actually used daily. This works especially well paired with the layered cushion approach from the previous tip.
20. Choose an oval or round coffee table for a chaise-end sofa
The shape of the coffee table matters more with an L-shaped sofa than with a standard rectangular layout.
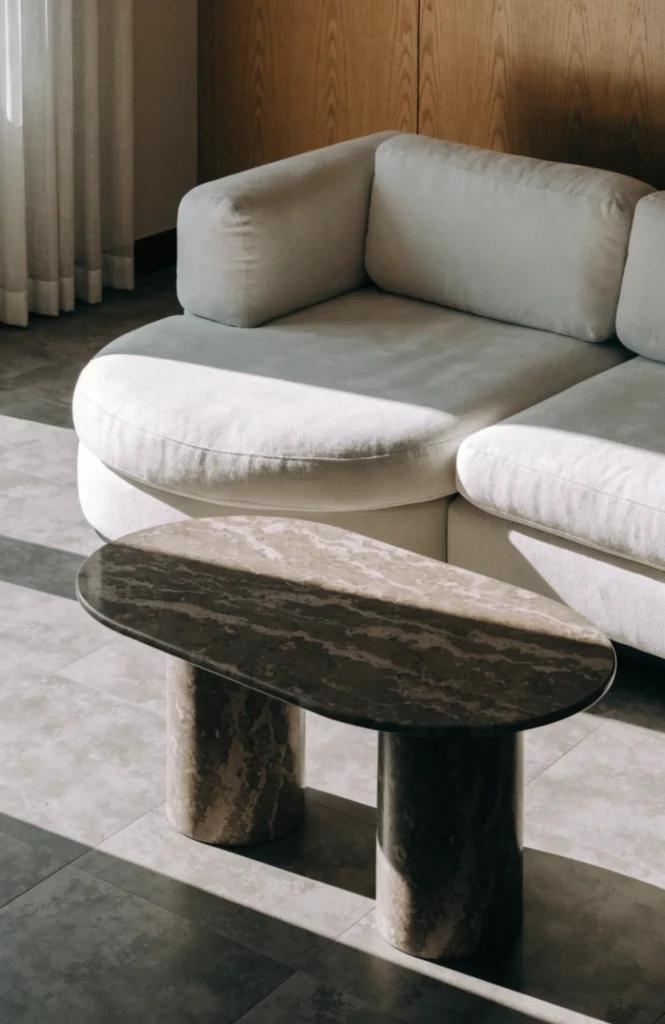
An oval or round coffee table softens the hard corners that a chaise-end sectional already creates, making it easier to walk around the table without catching a hip or shin on a sharp edge. In tighter spaces specifically, the rounded shape also visually takes up less room than a square or rectangular table of the same surface area.
This detail matters most in smaller living rooms where every inch of clearance counts, but it improves the flow of even a larger room. Square or rectangular tables still work well in bigger spaces where the L’s full angle needs to be filled visually.
21. Pair the sofa with a coordinating accent chair
Adding a single accent chair opposite the sofa’s short side rounds out the seating without overwhelming the layout.
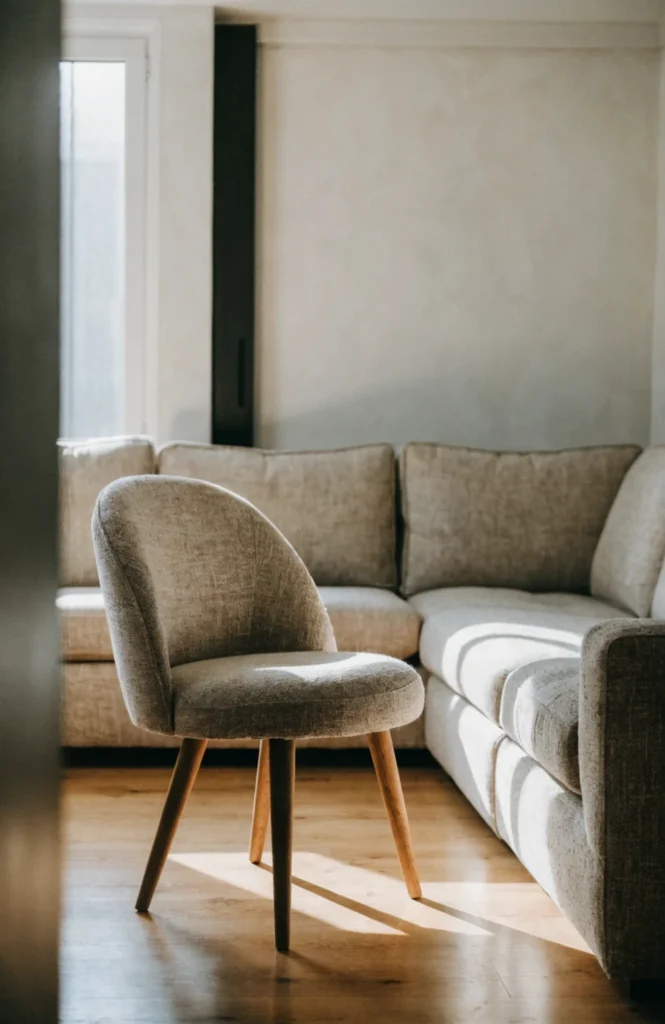
Choosing a chair that echoes the sofa’s color, material, or design in some way, even loosely, keeps the whole seating group looking cohesive rather than like two unrelated pieces placed near each other. Position it facing the sofa’s short end rather than the long run, since that’s usually the more natural conversational angle.
This addition genuinely increases usable seating for guests without needing to buy a second full sofa or loveseat. It’s one of the easiest ways to round out an L-shaped layout that otherwise feels slightly one-sided once people actually sit down.
Large Room Layouts
22. Center a large sectional around the room and add flanking seating
For a genuinely spacious living room, the L-shaped sofa can anchor the whole room rather than just fill a corner.
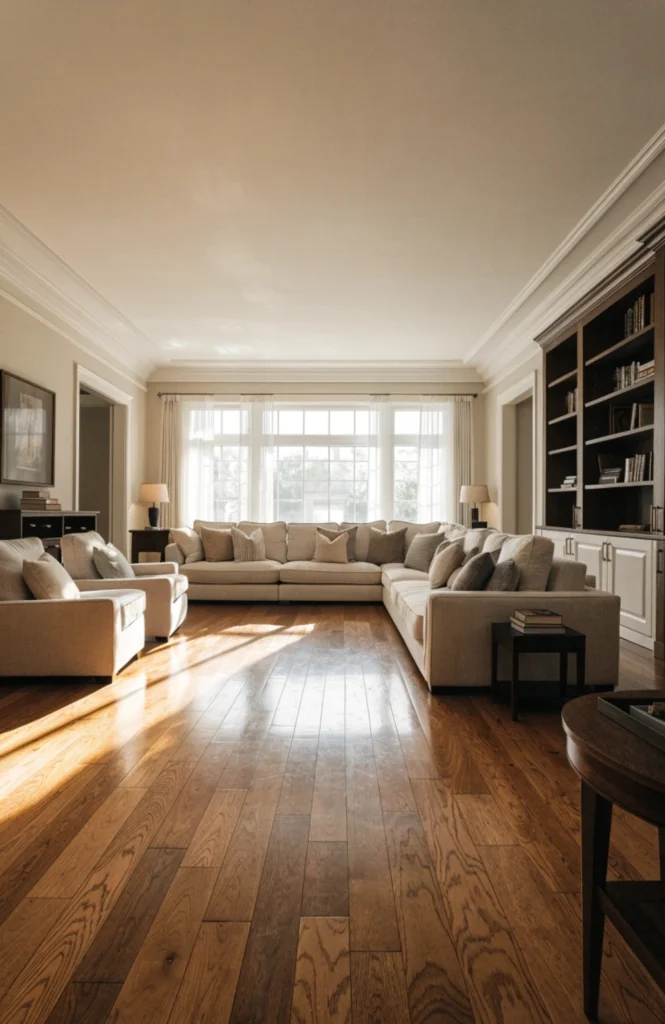
Positioning the sofa toward the center of a large room, then adding armchairs or a loveseat on the sofa’s open side, creates an enveloping, semi-circular seating arrangement that comfortably fits more people for gatherings. This layout depends on having enough square footage that the added furniture doesn’t crowd the walking paths around it.
It’s the layout that makes the most sense once a room is large enough that corner placement would leave too much unused space elsewhere. Adding a fireplace or media wall as the group’s shared focal point finishes the arrangement.
23. Use matching side tables for symmetry in a big room
A styling rule that helps a large L-shaped sofa feel balanced rather than lopsided in a spacious room.
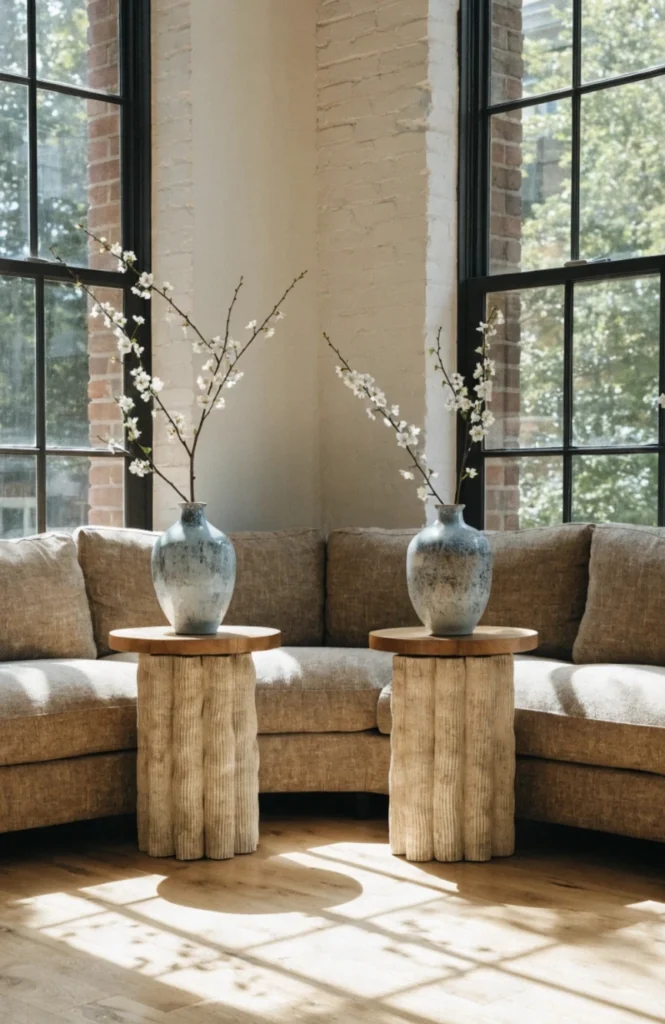
Placing two similar side tables, one at the sofa’s long end and one near the accent chair or chaise, creates a sense of visual symmetry that keeps a large seating arrangement from feeling weighted to one side. This detail matters more in bigger rooms specifically, since there’s more open space around the furniture for any imbalance to become noticeable.
It’s a small, low-cost styling choice that pulls a large layout together the same way a matched pair of lamps would. Balanced doesn’t have to mean identical furniture throughout, just a consistent visual weight on both sides of the seating group.
Conclusion
The living rooms where an L-shaped sofa actually works are the ones where every decision traces back to how the room really gets used, not just how the layout looks from the doorway. Start by deciding your real focal point, TV, fireplace, or window, before touching anything else, since every other choice on this list follows from that one decision. Once the orientation’s settled, the rug sizing and walking-path clearance matter more than any styling detail, and the cushions, lamps, and side tables are what finish a layout that’s already structurally right.