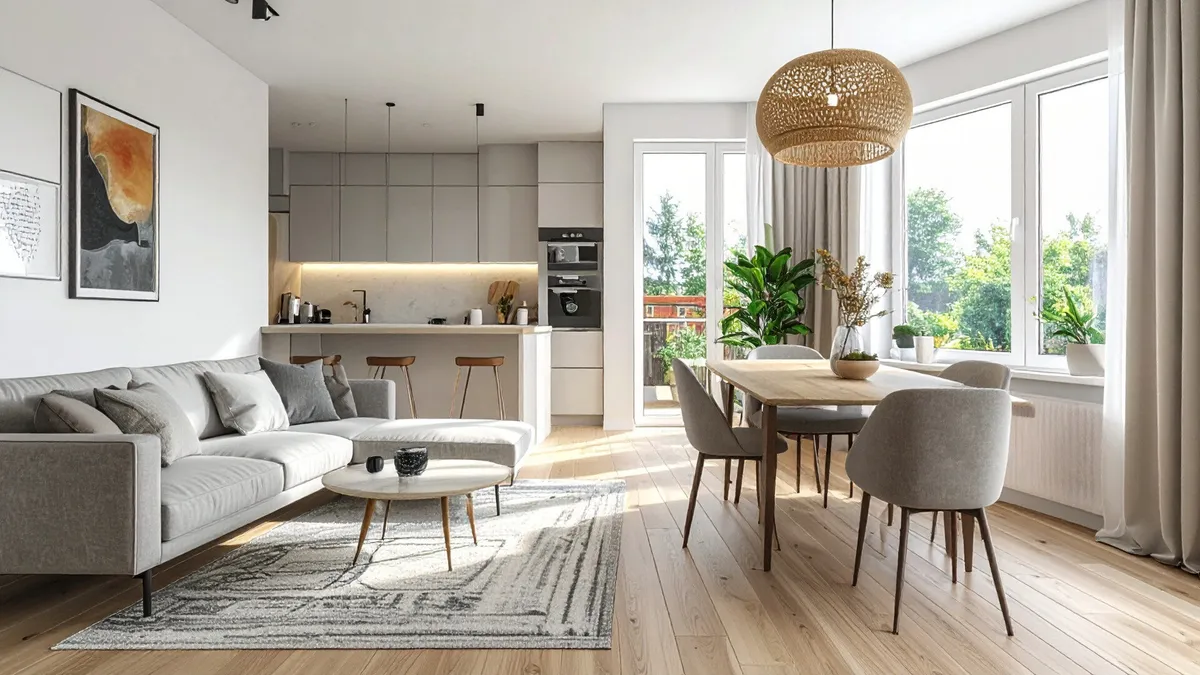
A very small open plan kitchen living room can feel like a puzzle where every piece fights for space. You cook, eat, relax and sometimes work, all in one compact room.
This guide is built for real homes and real budgets. Most ideas below cost less than a nice dinner out, and many are rental friendly.
Quick Picks
- Biggest win for the least money: paint walls and cabinets the same light color so the room reads as one calm space.
- Best layout move: float a rug to mark the living zone and keep one clear walkway from door to window.
- Best storage trick: run cabinets to the ceiling and add a rolling cart for daily overflow.
- Best double duty buy: a drop leaf table that seats two on weekdays and six when friends visit.
Before You Start
- Measure the room and every big piece of furniture. Guessing is how sofas end up blocking the oven door.
- Pick your walkway first: one path about 30 inches wide from entrance to far window. Everything else works around it.
- Decide what the room must do. Daily cooking plus sofa work beats a formal dining set every time.
- Set a small budget per zone, lighting, storage, textiles, instead of one pot spent unevenly.
- Photograph the room as empty as you can. Planning on a blank photo beats planning around clutter.
Smart Layout Moves
1. Pick a Small Scale L Shaped Sofa That Faces the Kitchen
The sofa anchors the living zone, so size and direction beat style. A compact L shaped sofa around 80 inches wide gives lounge space without swallowing the room, and facing the kitchen keeps the cook in the conversation.
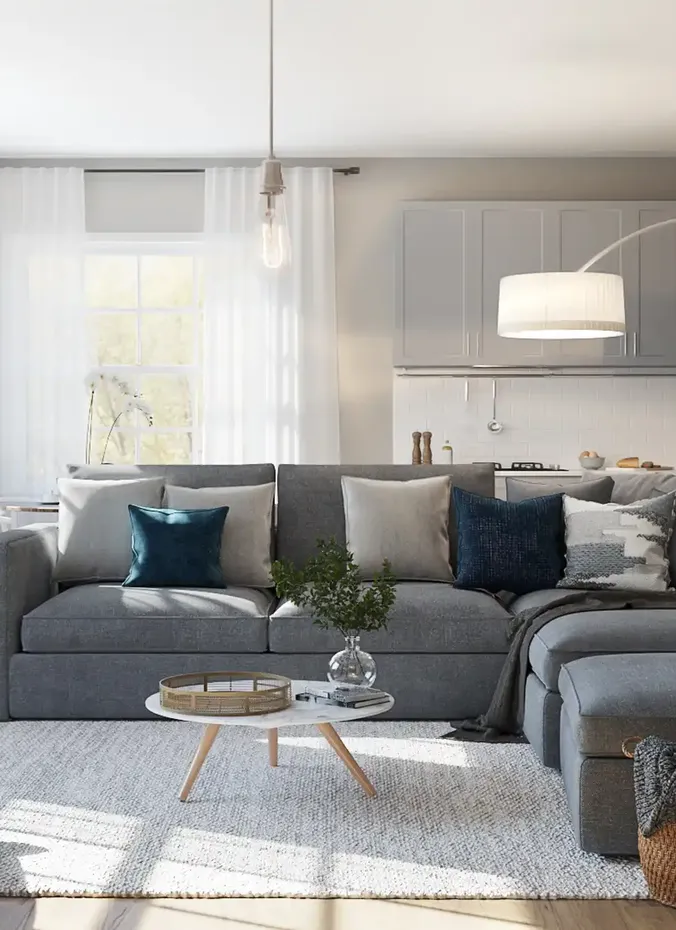
Shop apartment size sectionals with low backs and slim arms for 400 to 900 dollars. Keep 30 inches between sofa and counter for passing with a hot pan.
The sofa back forms a soft wall between cooking and relaxing with zero construction. Your eye reads the L shape as the living room boundary, so the kitchen feels like its own area.
2. Use a Slim Island or Console as a Soft Divider
A full size island will choke a small open plan, but a slim console 14 to 18 inches deep divides the zones while adding prep space and a landing spot for groceries, laptops and keys.
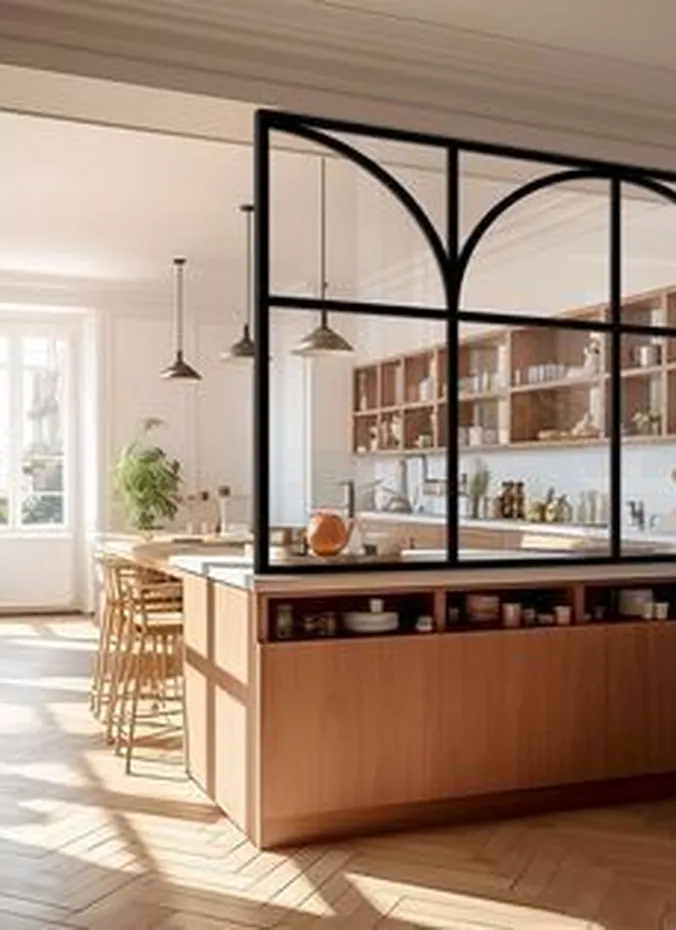
A wood console costs 80 to 200 dollars, or turn a narrow bookcase sideways for under 60. Leave 36 inches on the kitchen side for safe movement.
Open plans feel messy when zones bleed together with no edge. A slim divider gives your brain a line to read, so both sides feel intentional instead of cramped.
3. Keep One Clear Walkway From Door to Window
Every small open plan needs one main path that stays empty, from the front door to the farthest window. When that lane is clear the room feels connected.
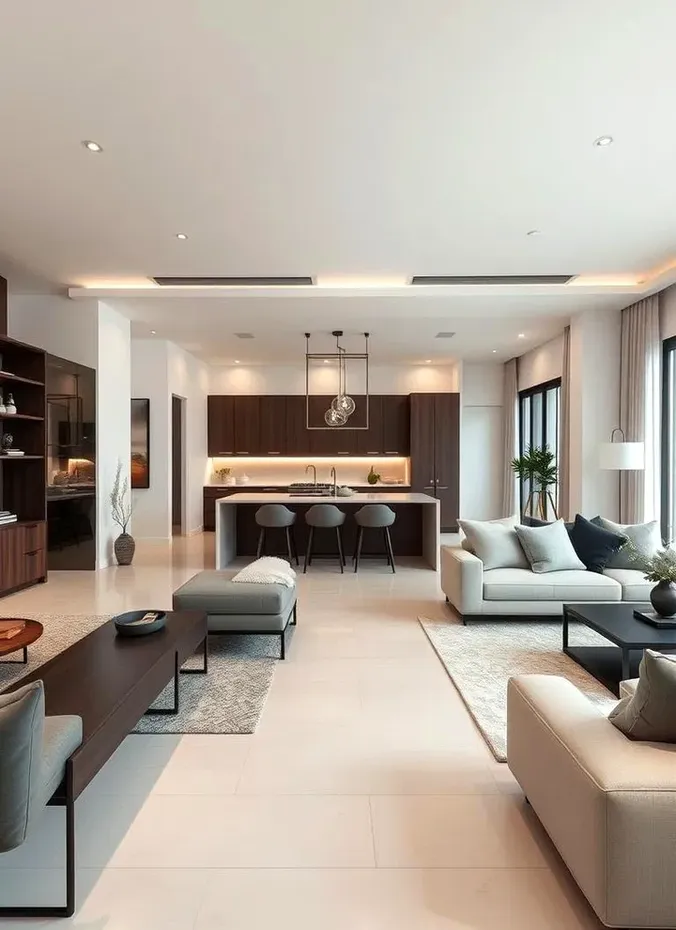
This costs nothing. Walk door to window, note what you step around, and shift pieces until the path runs straight at 30 to 36 inches wide.
A straight unblocked path lets your eye travel the full length of the space, which reads as size. It also ends the daily squeeze past furniture with groceries in your arms.
4. Push the Dining Table Against the Wall
A table floating mid room eats floor from both zones at once. Against the wall near the kitchen, the same table seats the same people while freeing a full lane of floor in the middle.
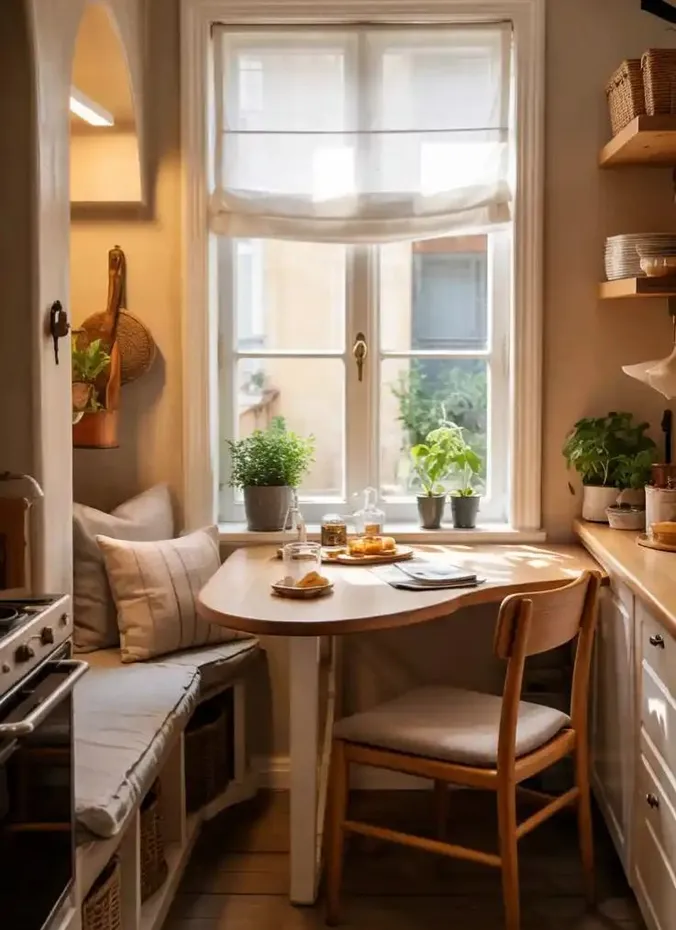
A 30 by 48 inch table seats two to four and costs 100 to 300 dollars new, less secondhand. Pull it out for guests, slide it back after.
Wall hugging furniture leaves the center open, and open centers read as spacious at any square footage. Meals sit steps from the stove, so serving and clearing take seconds.
5. Float a Rug to Mark the Living Zone
With no walls, a rug draws the living room’s borders. Slide it under the sofa’s front legs and the coffee table, and the seating area feels like its own room, separate from the kitchen feet away.
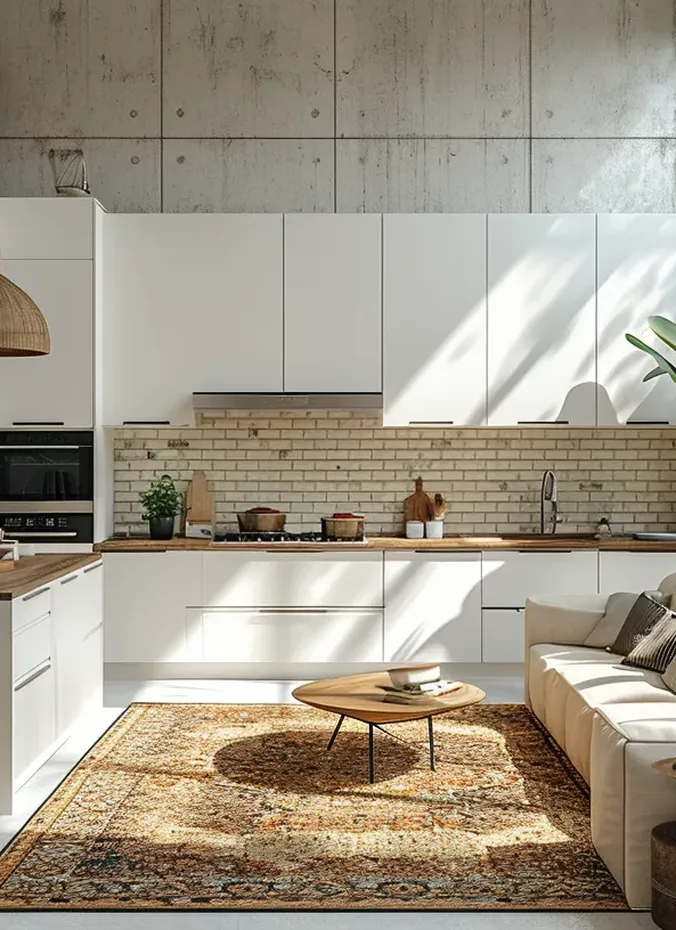
A 5 by 8 foot flat weave rug costs 80 to 200 dollars and beats thick pile in small spaces. Keep it inside the living zone, never under cabinets, and choose washable if the kitchen sits close.
The brain groups whatever sits on the rug as one space, which is why very small living room ideas lean on rugs so often. It also softens sound near hard kitchen surfaces.
6. Run Cabinets All the Way to the Ceiling
The gap above standard cabinets is dead space that collects grease while pots pile on the counter. Cabinets to the ceiling turn that gap into a full extra shelf, which is gold where every inch counts.
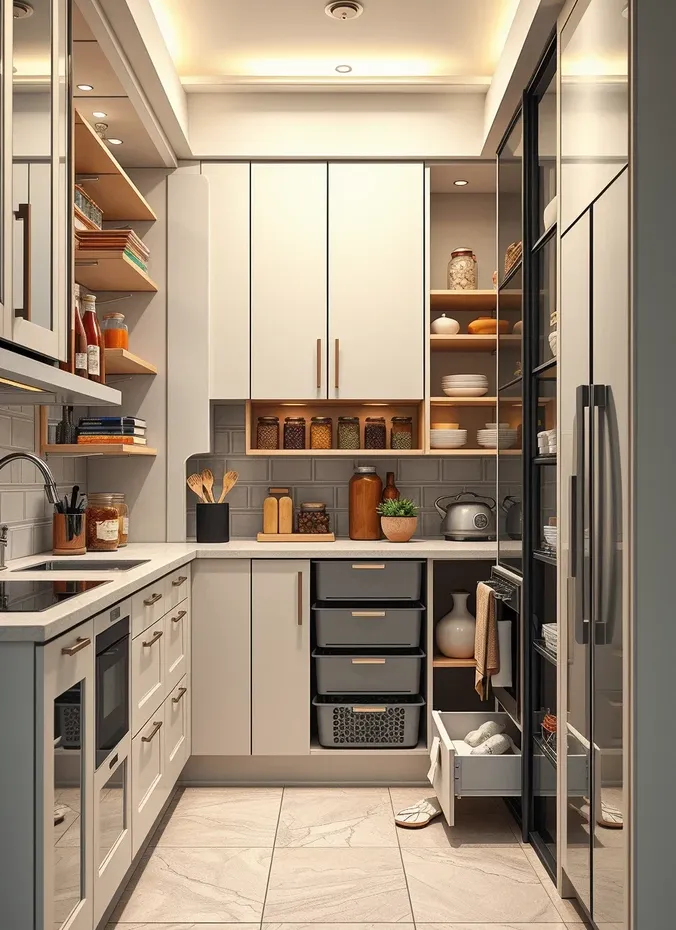
Ceiling height cabinets add 10 to 20 percent to cabinet cost in a remodel. In a rental, matching boxes on top cost 30 to 80 dollars.
Tall lines draw the eye up, lifting the ceiling visually. Store rarely used items up top and daily items at arm level, and the dusty gap that ages small kitchens disappears.
Storage That Hides in Plain Sight
7. Swap Some Uppers for Open Shelves
A full wall of upper cabinets can press down on a tiny open plan. Swapping one or two for open shelves keeps storage but opens sightlines, so the kitchen breathes into the living area.
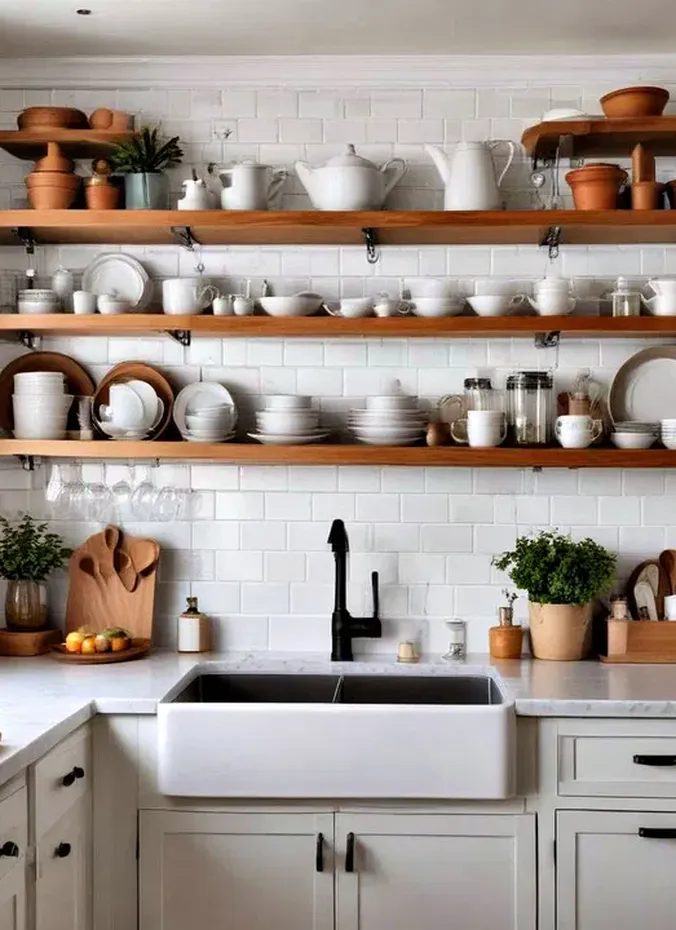
Two wood boards with brackets cost 40 to 100 dollars and install in an afternoon. Keep only everyday dishes on them, since open shelves show everything. Renters can use a leaning shelf with no drilling.
Open shelves cut visual weight while keeping function, a trick behind many open concept kitchen living room ideas. A styled shelf doubles as decor for the living side.
8. Add a Rolling Cart That Goes Where You Need It
Small open plans punish single purpose furniture, and a rolling cart is the opposite. It works as pantry shelf, coffee station, side table or prep space, then rolls away when the room needs to breathe.
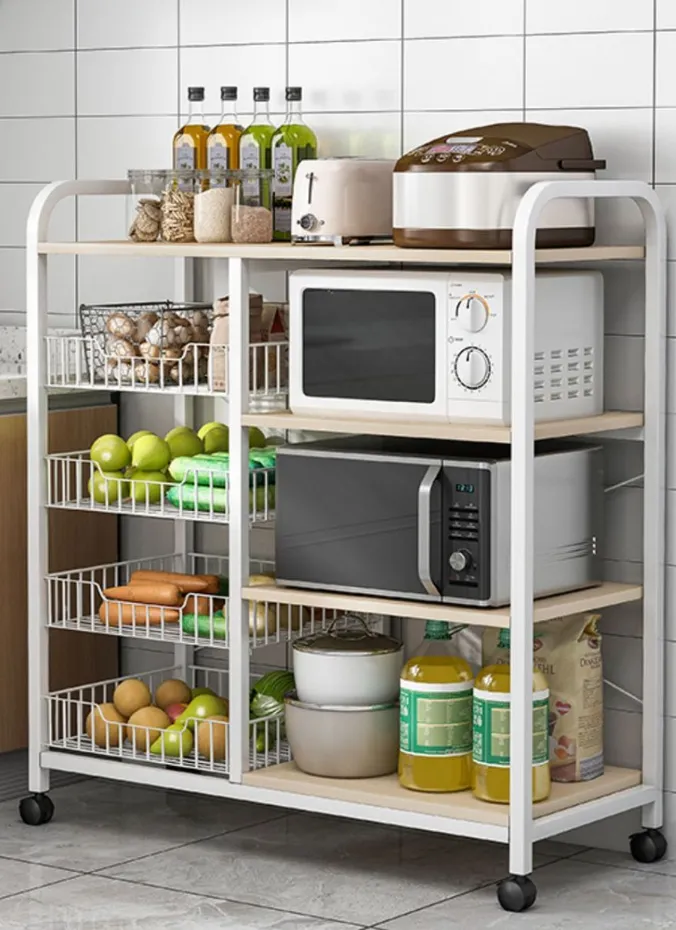
A sturdy three tier cart costs 30 to 70 dollars: spices on top, small appliances mid, linens below. Park it by the fridge while cooking, then roll it sofa side for movie night.
It adds storage with zero footprint and adapts to the moment, unlike a fixed shelf. Lock the wheels when it holds hot food so it stays put.
9. Use Toe Kick Drawers for Flat Items
The recessed strip under lower cabinets hides four inches of depth along the full kitchen run. Toe kick drawers turn it into slim storage for baking sheets, placemats and boards that otherwise clutter counters.
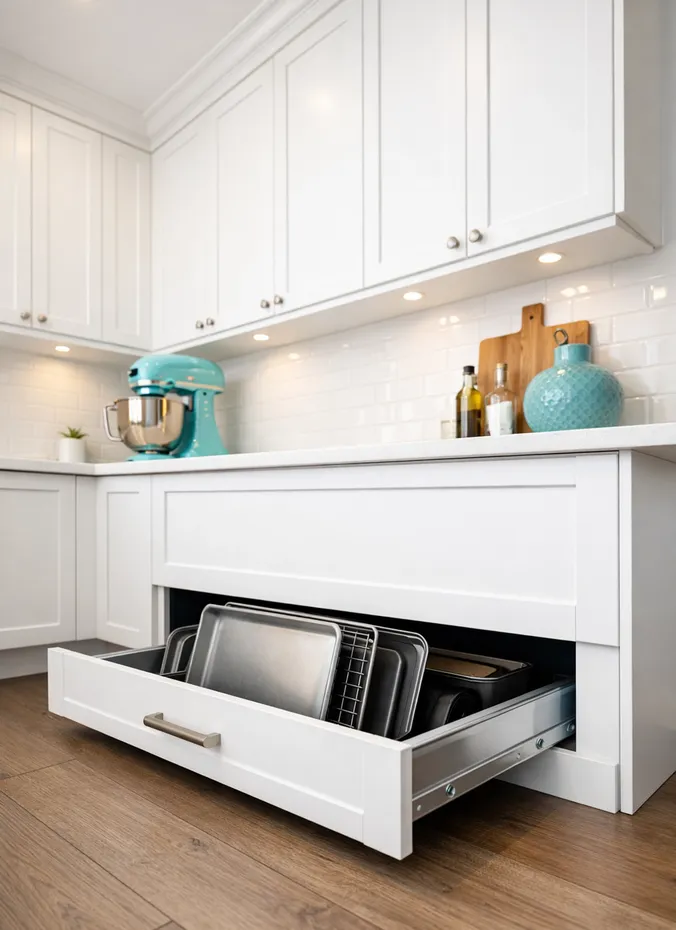
Retrofit kits cost 25 to 50 dollars per drawer and install in under an hour. Start with one or two near the oven, where trays live closest to use. Each holds about 20 pounds.
Storage from thin air with zero floor lost. Two hidden drawers can clear a whole counter, and guests never notice them while you use them daily.
10. Mount a Fold Down Table as a Breakfast Bar
Furniture that disappears is worth its weight in gold here. A wall mounted fold down table gives a real eating and work surface, then folds flat when you need the floor back.
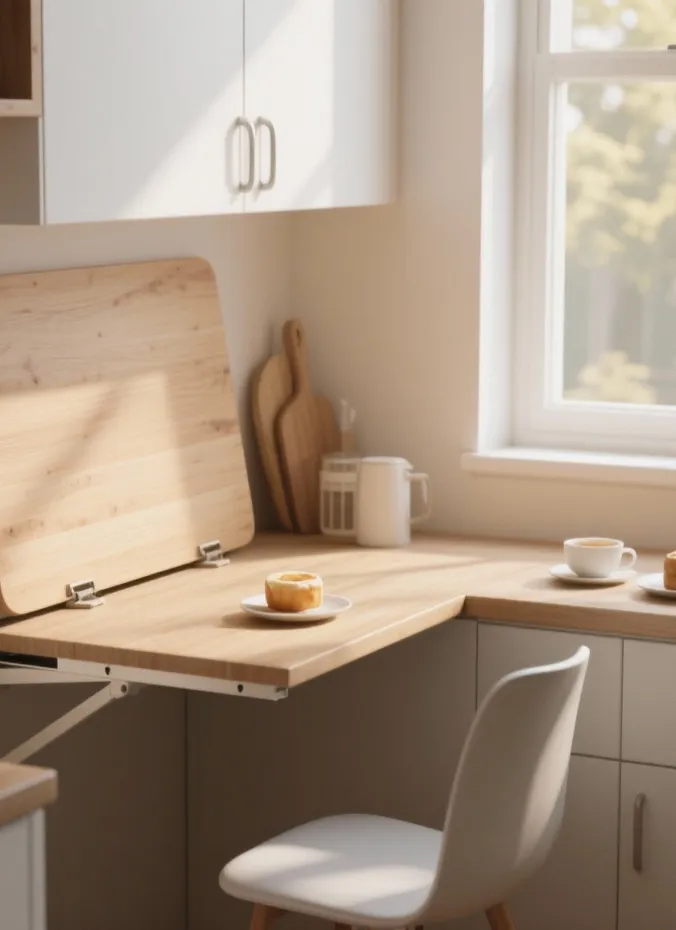
Wall mounted drop tables cost 50 to 150 dollars, with brackets holding 50 pounds or more. Mount at 30 inches high into studs. Down it seats two; up it sticks out under 3 inches.
You get table, desk and extra counter only when needed, and open floor the rest of the time. Renters can get the same logic from a freestanding folding table.
Light and Color That Open the Room
11. Paint Walls and Cabinets the Same Light Color
Every color change in a small room is a visual stop sign. When walls, trim and cabinets share one light color, the eye glides across the whole space and both zones read as one larger room.
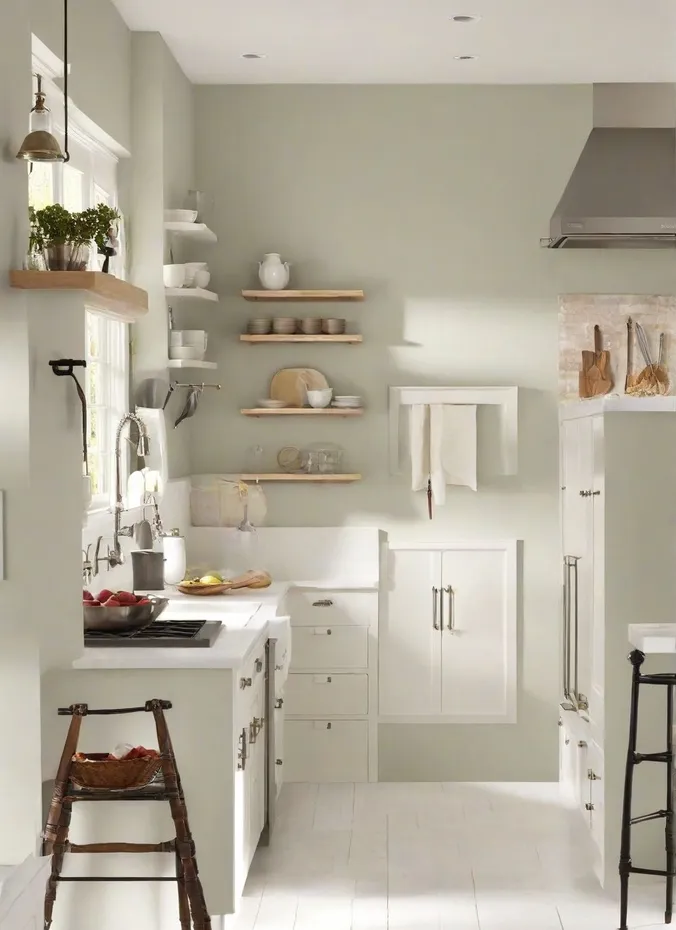
Two gallons of quality paint cost 60 to 100 dollars. Warm white, pale greige or soft sage all work; keep cabinets and walls in the same family. Use washable satin on cabinets, eggshell on walls.
Contrast chops space into pieces while continuity stretches it. Renters can get close with peel and stick cabinet covers in a matching tone.
12. Add LED Strips Under the Cabinets
Small kitchens often rely on one ceiling light that leaves counters in shadow. LED strips under the uppers wash counters in bright task light and make the kitchen glow like a feature.
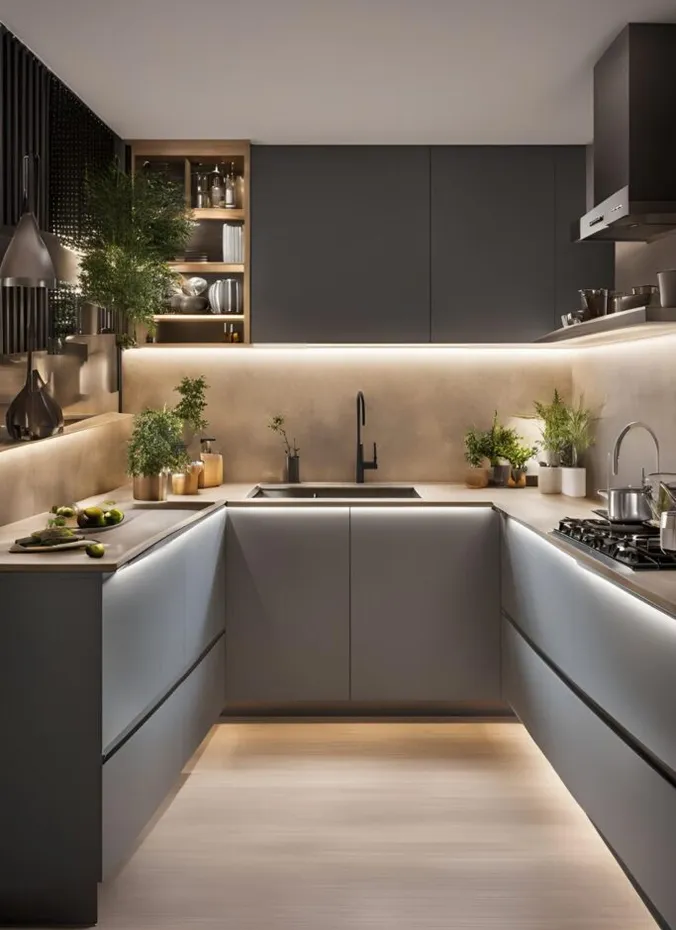
Plug in strips cost 15 to 40 dollars for a full run and stick on in minutes, no electrician needed. Choose warm white around 3000 kelvin to match living room lamps.
Layered light adds depth, and depth reads as space. In the evening the under cabinet glow lets you keep harsh overheads off for a softer mood.
13. Hang One Large Mirror Across From the Window
A mirror doubles whatever it reflects, so one large mirror across from the window doubles your daylight. In a very small open plan it can feel like gaining a second window.
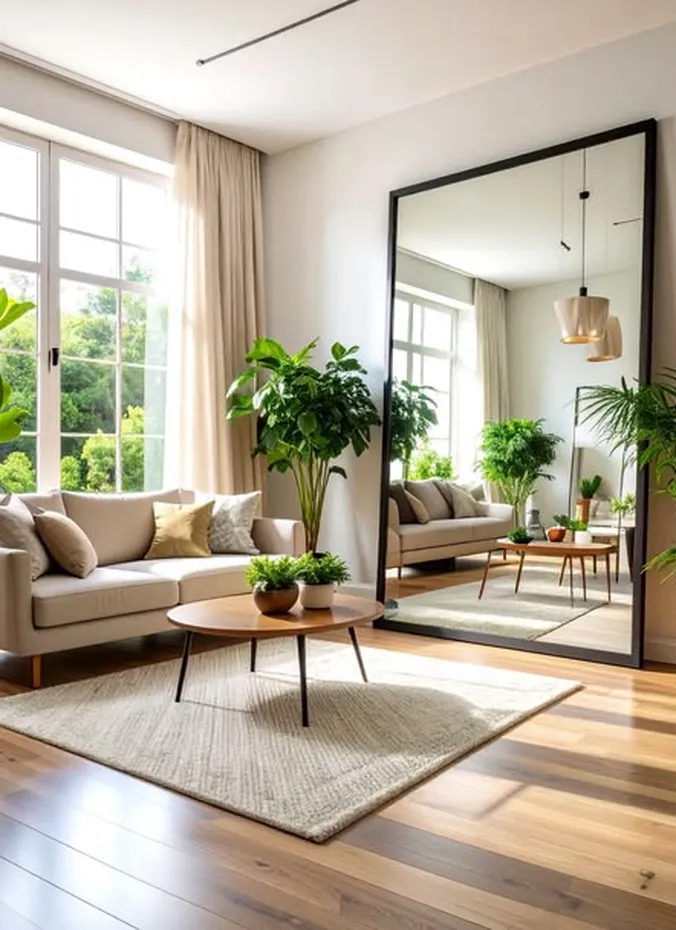
A 30 by 40 inch mirror costs 60 to 150 dollars new, less at thrift shops. Hang it to catch the window and a bit of kitchen, not a blank wall.
Reflected light reaches corners the window cannot, lifting the dim spots that close a small room in. Keep the glass clean, since streaks show fast facing the light.
14. Choose Sheers Instead of Heavy Curtains
Heavy curtains eat light and wall space, two things a very small open plan cannot spare. Sheers filter daylight softly while keeping the room bright, with almost no visual bulk drawn aside.
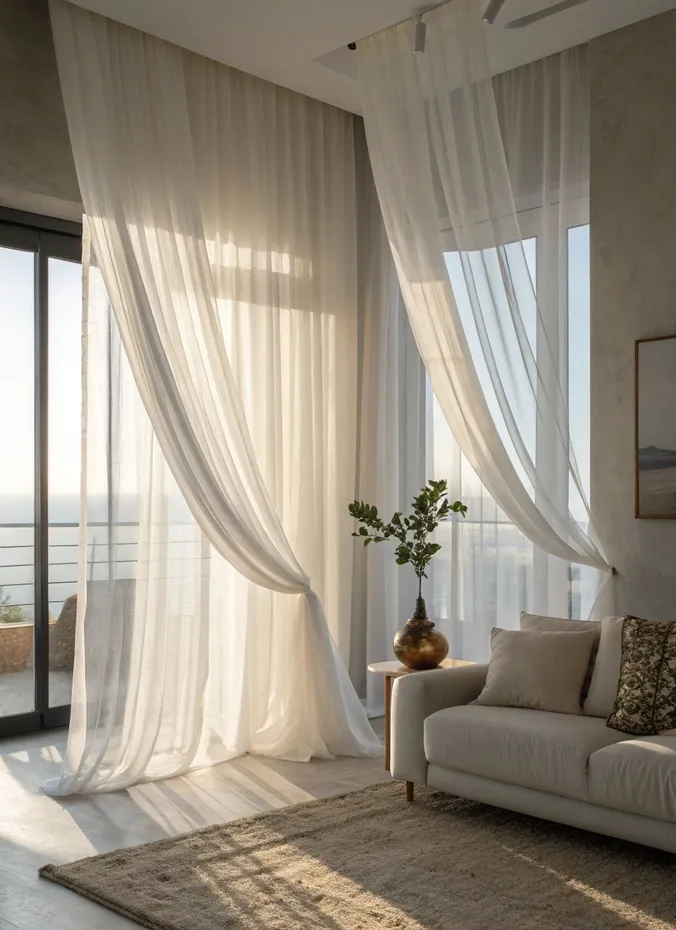
A pair of sheer panels costs 20 to 50 dollars. Hang the rod 4 to 6 inches above the frame to lift the window visually.
Daylight is the best space maker there is, and sheers let it flood in. The soft fabric adds texture without the weight of lined drapes.
Furniture That Works Twice as Hard
15. Get a Drop Leaf Table for Daily Meals
A drop leaf table is the small space classic for a reason. Leaves down it is a slim console; leaves up it seats four to six.
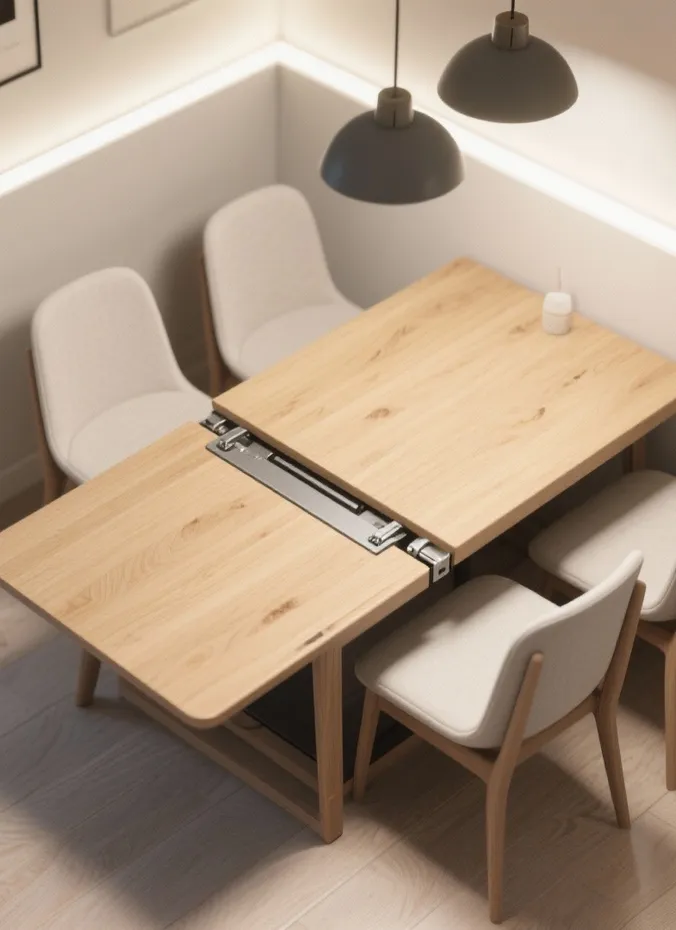
New drop leaf tables run 120 to 350 dollars, vintage often under 80 at thrift stores. Gateleg styles stay stable with leaves up and fold to about 12 inches deep.
It matches furniture size to real life instead of rare occasions. It also moonlights as desk, craft spot or extra counter during big cooking sessions.
16. Trade the Big Coffee Table for Nesting Tables
A chunky coffee table claims a big rectangle of floor all day for the few minutes you rest your feet. Nesting tables give the same surface on demand and stack slim against the sofa when not needed.
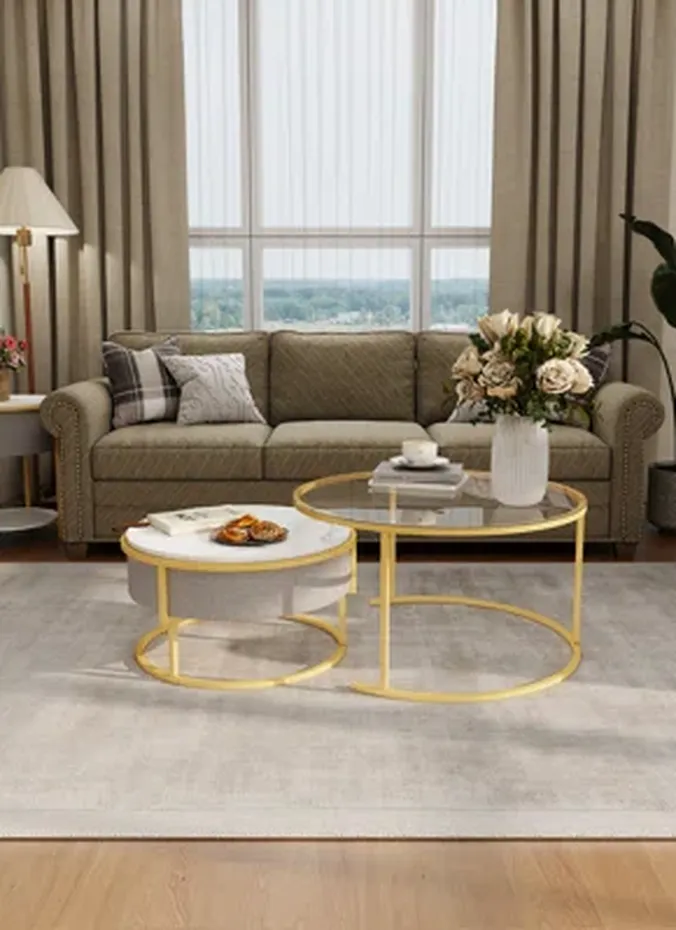
A set of two or three costs 50 to 140 dollars. Pull one out as a side table, use two for guests, or spread them around for a party.
Flexible small pieces beat one fixed big piece here. You reclaim floor daily, and light tables move with one hand so cleaning takes seconds.
17. Pick Ottomans With Storage Inside
Ottomans are the quiet heroes of small open plans. They serve as footrests, extra seats and coffee tables with a tray on top, while the storage kind swallows blankets, games and remotes.
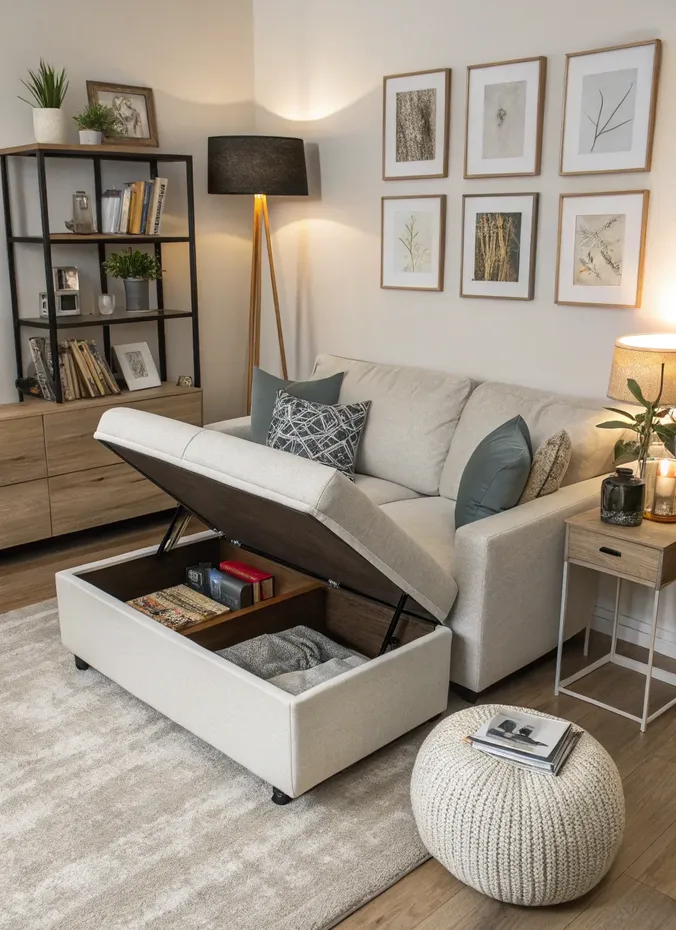
Storage ottomans cost 40 to 120 dollars each. Two small cubes often beat one big ottoman since you can split or stack them. Choose wipeable fabric if they double as a coffee table near snacks.
Hidden storage keeps the room calm even when life is not, and calm reads as spacious. Guests get seats without you dragging chairs across the room.
18. Choose Stools That Tuck Fully Under the Counter
Stools sticking past the counter edge steal walkway inches all day. Stools that tuck fully under the overhang disappear when not in use, keeping the kitchen to living room lane clear.
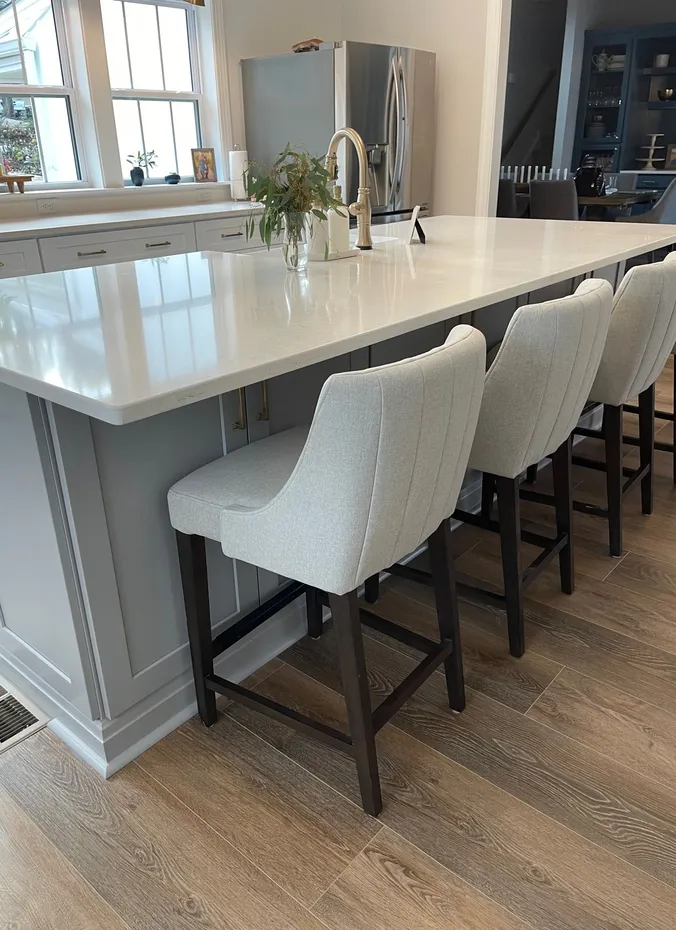
Backless stools tuck cleanest at 40 to 90 dollars each. Measure overhang and stool height first; you need about 10 inches of knee space. Two stools are plenty, since more just add clutter.
Seating you can see reads as furniture, while hidden seating reads as empty space. Tucked stools keep the kitchen side visually quiet, so the whole plan feels wider.
Finishing Touches That Tie It Together
19. Repeat One Accent Color in Both Zones
A very small open plan looks scattered when kitchen and living room follow separate palettes. One accent color repeated in both zones, on cushions, a kettle and a throw, stitches them into one designed space.
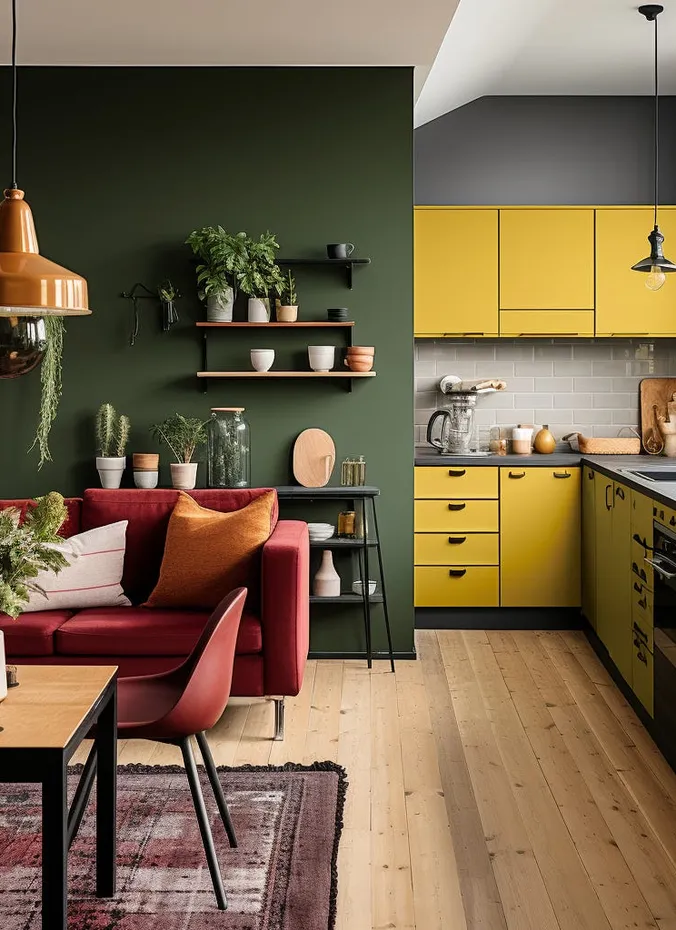
Shop your home first, then fill gaps with a 15 dollar throw or 10 dollar dish towels. Keep the base neutral and repeat the accent three to five times.
Repetition tells the eye the zones belong together. It is the same principle behind many grey couch living room ideas, where one strong accent lifts a neutral base.
20. Run the Same Flooring Through the Whole Space
Nothing chops a small open plan faster than a flooring change mid room. One continuous floor from kitchen to far living wall lets the eye travel uninterrupted, so the full length feels like one generous space.
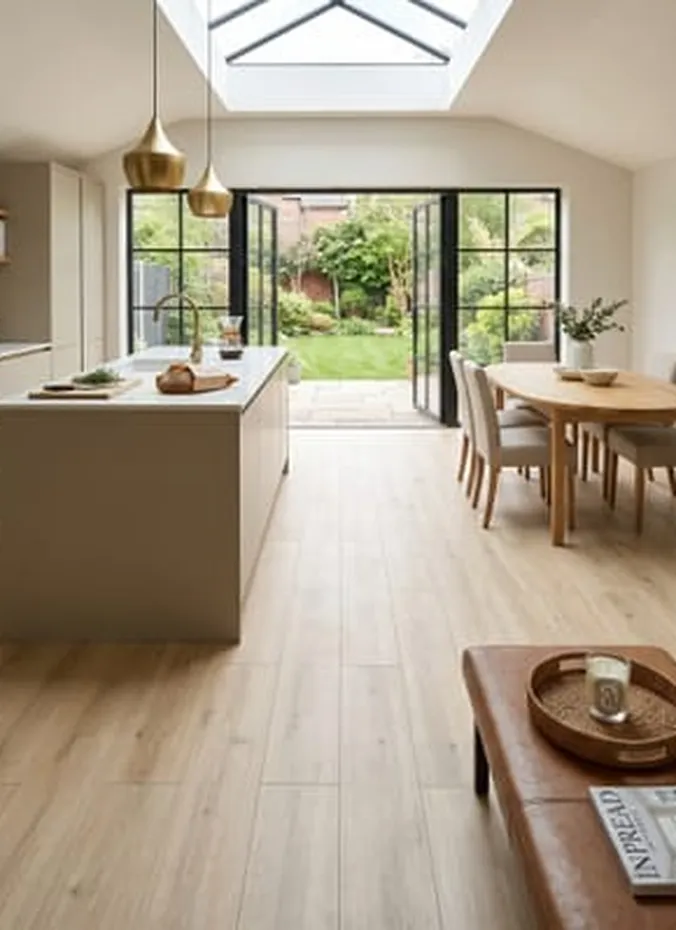
Vinyl plank costs 3 to 8 dollars per square foot and suits both zones. On a rental budget, a large flat weave runner fakes continuity over a break for under 80 dollars.
Floor breaks read as walls to the brain. Removing the break removes the mental wall. Plan this for when flooring needs replacing anyway, since it outscales paint.
21. Use Glass and Acrylic Where You Can
Solid furniture blocks sightlines, and every blocked sightline shrinks the room. Glass and acrylic pieces, a clear coffee table or lucite chairs, work while letting light and views pass through.
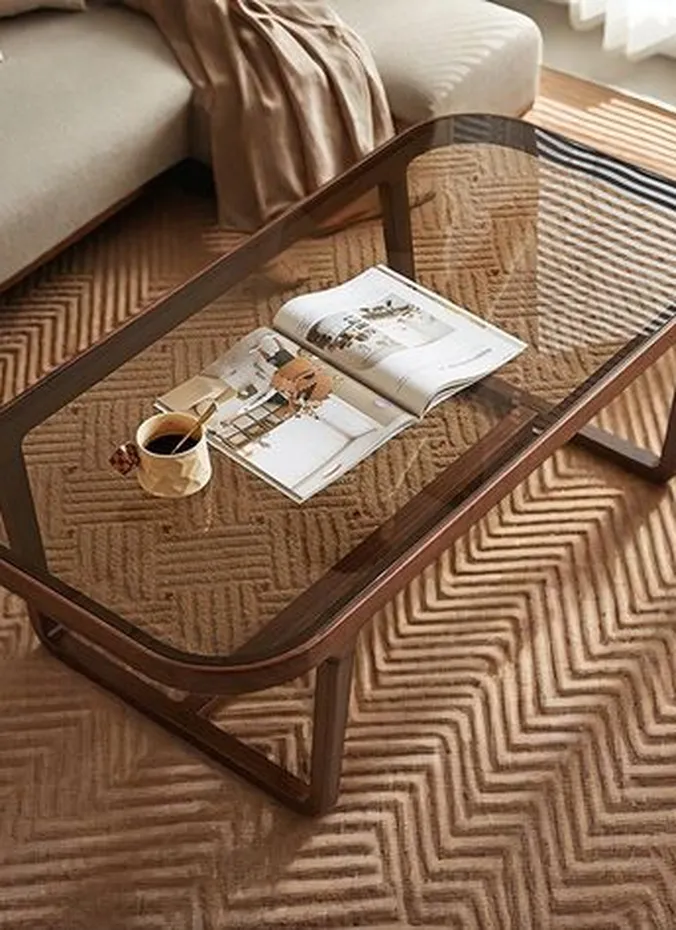
A glass top coffee table costs 80 to 200 dollars, acrylic chairs 40 to 80 each. One or two clear pieces mixed with wood keep the look warm.
The eye travels through clear furniture instead of stopping at it, preserving the room’s full visual depth. Where the sofa sits ten feet from the stove, that depth is precious.
22. Leave Some Surfaces Empty on Purpose
The final idea is free and maybe the hardest: stop filling every surface. One clear counter stretch and one uncluttered shelf give the eye rest, and resting eyes read a room as calm and spacious.
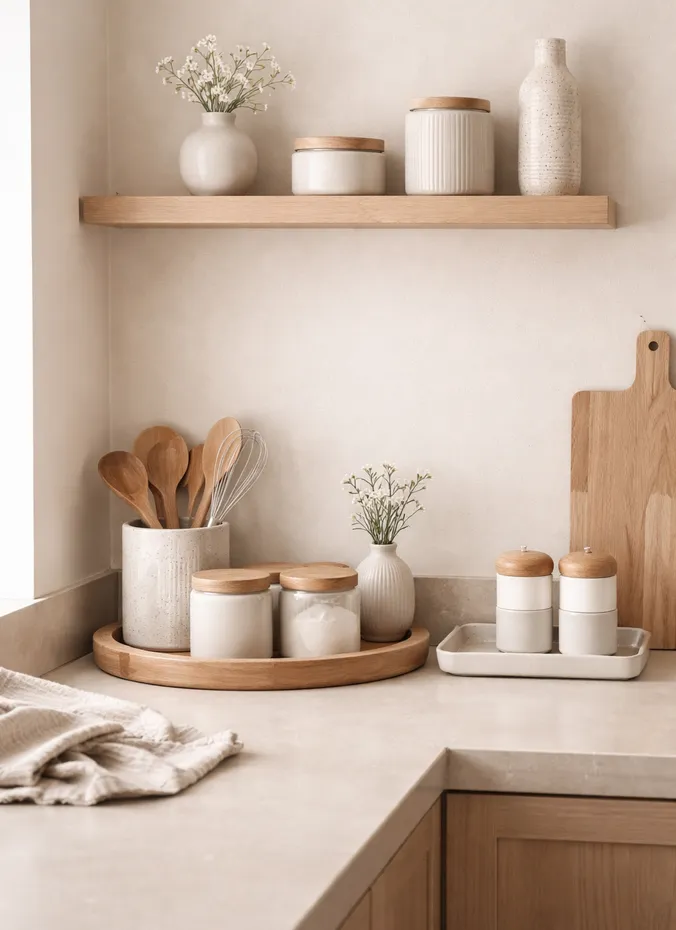
Walk the room with a box and remove anything unused in a month. Corral keepers into trays so small groups read as one object.
Visual noise is the enemy of small spaces. Editing down to what you love lets the good pieces, and the room itself, finally show.
Budget Tips
- Start with the free moves: clear the walkway, push the table to the wall and edit surfaces before spending a dollar.
- Paint is the best value upgrade. One weekend and under 100 dollars can change how big the room feels.
- Buy secondhand wood pieces like drop leaf tables, consoles and mirrors for a fraction of new prices.
- Spend first on lighting, especially under cabinet LEDs and one good floor lamp.
- Choose multi use pieces. One storage ottoman replaces a footrest, side table and blanket box.
- Shop your own home before buying. The tray or lamp you need might sit in a closet already.
- Try the cheap version first, like a basic cart or sheers, and upgrade only after a month of daily use.
Common Mistakes to Avoid
- Buying full size furniture for a small plan. One oversized sofa can wreck the whole layout.
- Blocking the main walkway with chairs, plants or carts. If you sidestep it daily, it does not belong there.
- Using different paint or flooring per zone. The contrast chops the room into smaller pieces.
- Skipping task lighting in the kitchen. One dim ceiling light makes the cooking zone feel like a cave.
- Filling every shelf and surface. In a very small open plan, empty space is a design choice.
Frequently Asked Questions
How do you divide a very small open plan kitchen and living room without walls?
Use soft dividers: a slim console, a rug under the seating area and the back of an L shaped sofa all mark zones without blocking light. Keep sightlines open so it still feels like one space.
What size sofa works in a very small open plan?
Look for apartment scale sofas around 72 to 84 inches wide with slim arms and a low back. Leave 30 inches of walkway around it, and measure doorways before ordering.
Where should the dining table go in a tiny open plan?
Against the wall near the kitchen. It keeps meals close to the stove, frees the center of the room and seats two to four in a 30 by 48 inch footprint.
How can I add storage without making the room feel smaller?
Go vertical and hidden: ceiling height cabinets, toe kick drawers and rolling carts add storage with almost no footprint. Keep most of it behind closed fronts, since visible clutter shrinks a room fast.
What colors make a small open plan kitchen living room look bigger?
Light continuous color: warm white, pale greige or soft sage on walls and cabinets alike. Add depth with one repeated accent in textiles, and pair it with under cabinet LEDs and sheers for daylight.
Conclusion
A very small open plan kitchen living room asks for intention, not square footage. When the layout is clear, storage stays hidden and color flows zone to zone, a compact room can cook, host and relax like a space twice its size.
Start with the free moves: the walkway, the wall hugging table and the honest edit of your surfaces. Then add light, then storage, then pieces that do double duty. Each layer builds on the last.
Pick three ideas from this list and try them this week. Live with the changes a few days, shift things once more if needed, and enjoy a small open plan that finally works as hard as you do.